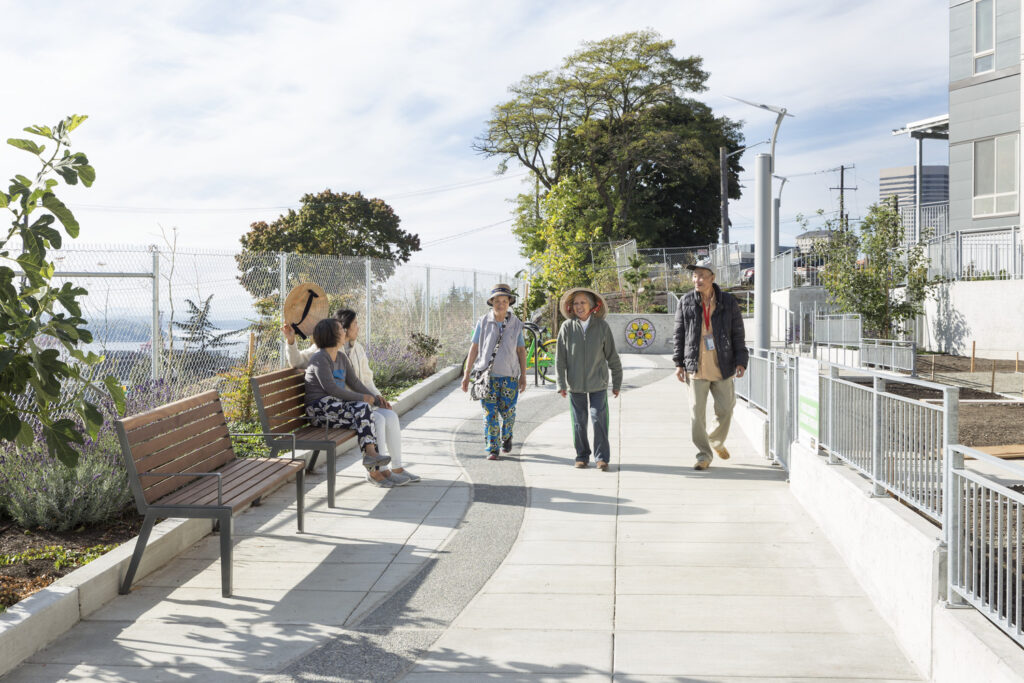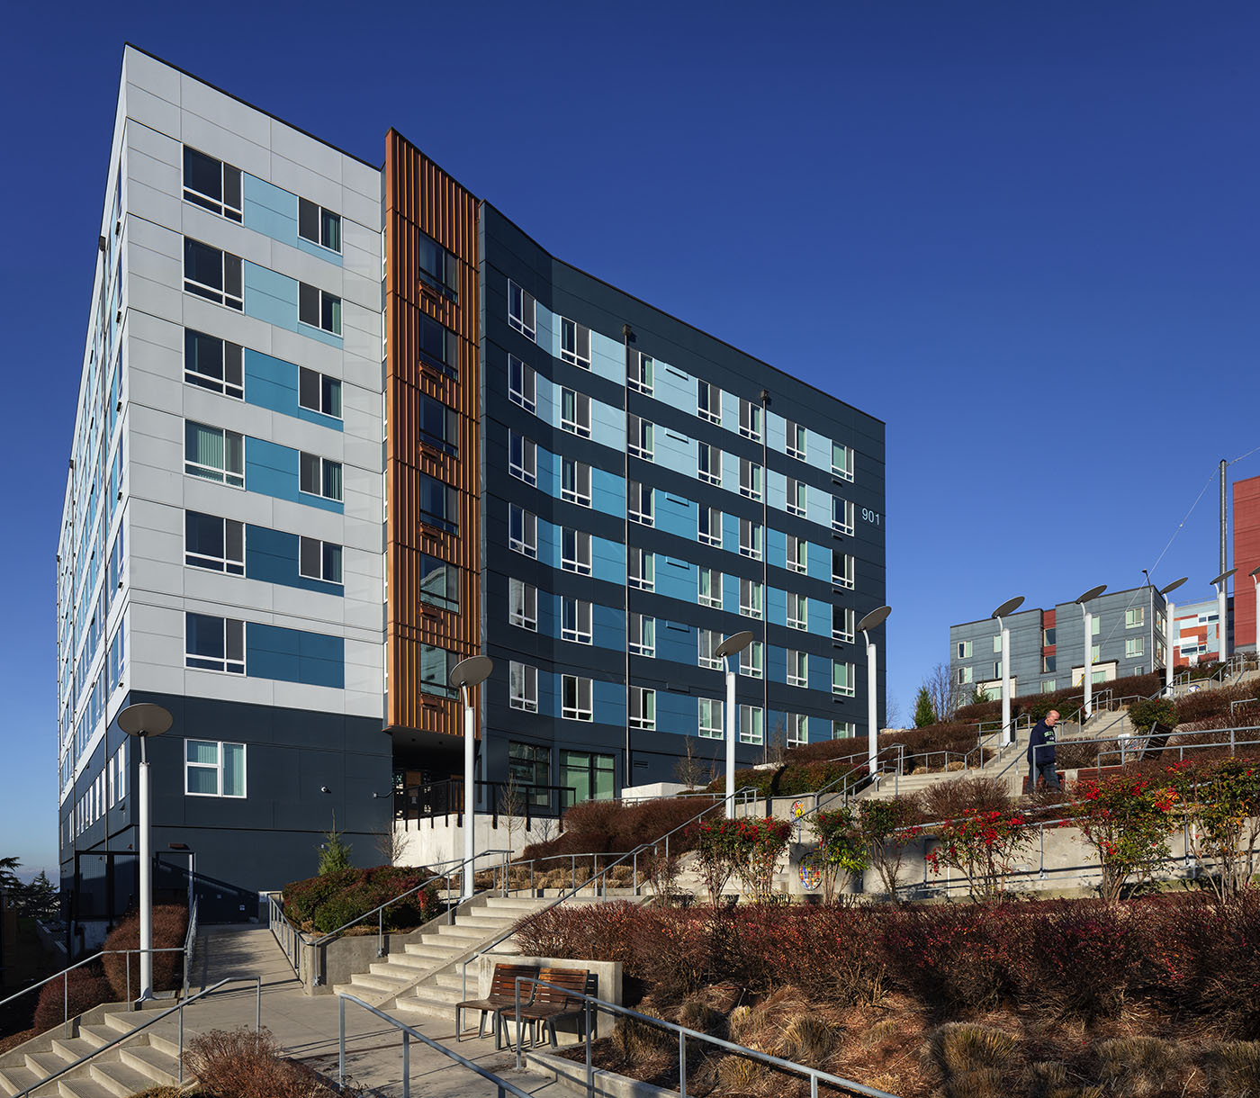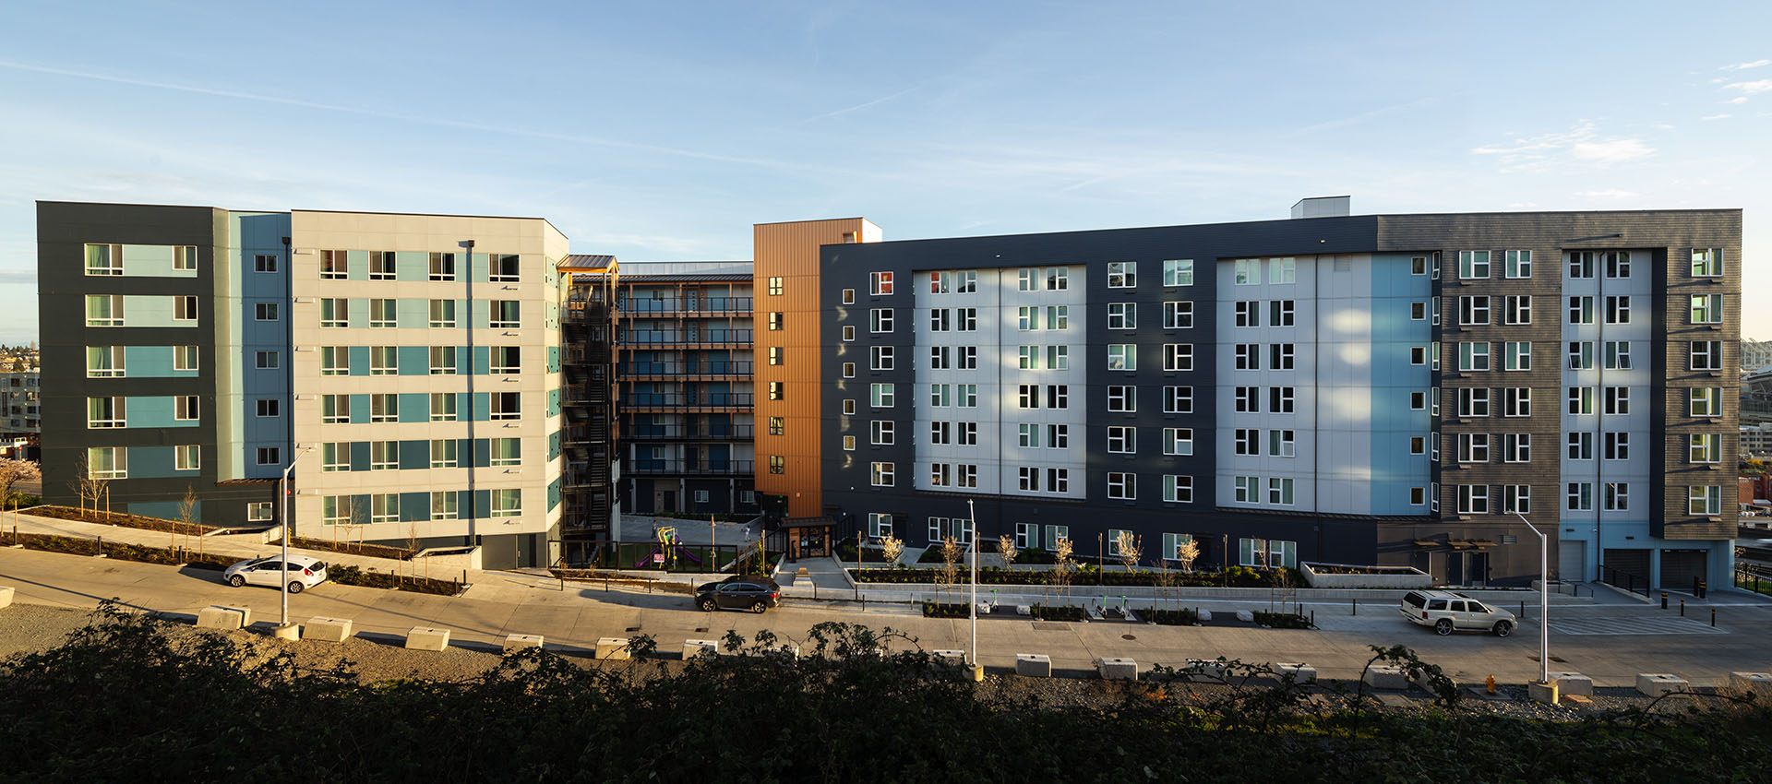
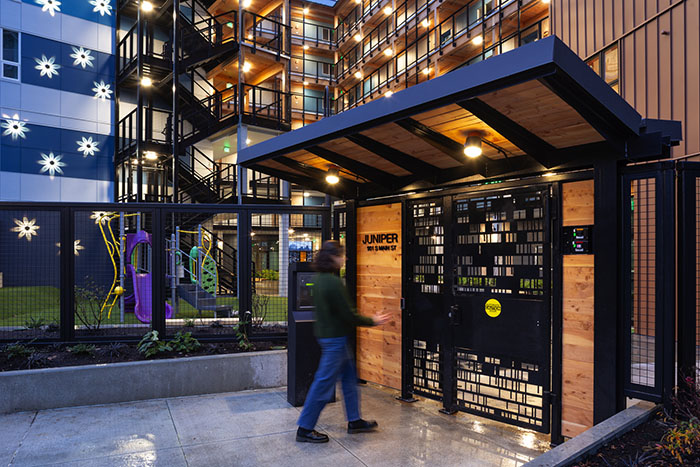
Developed for the Seattle Housing Authority, Juniper provides 114 affordable housing units with one (1) to four (4) bedroom apartments across five (5) stories of wood framing over two (2) levels of sub-grade parking. An adjacent hill climb brings pedestrians between Yesler Terrace and the Chinatown-International District for easy access to groceries and other amenities.
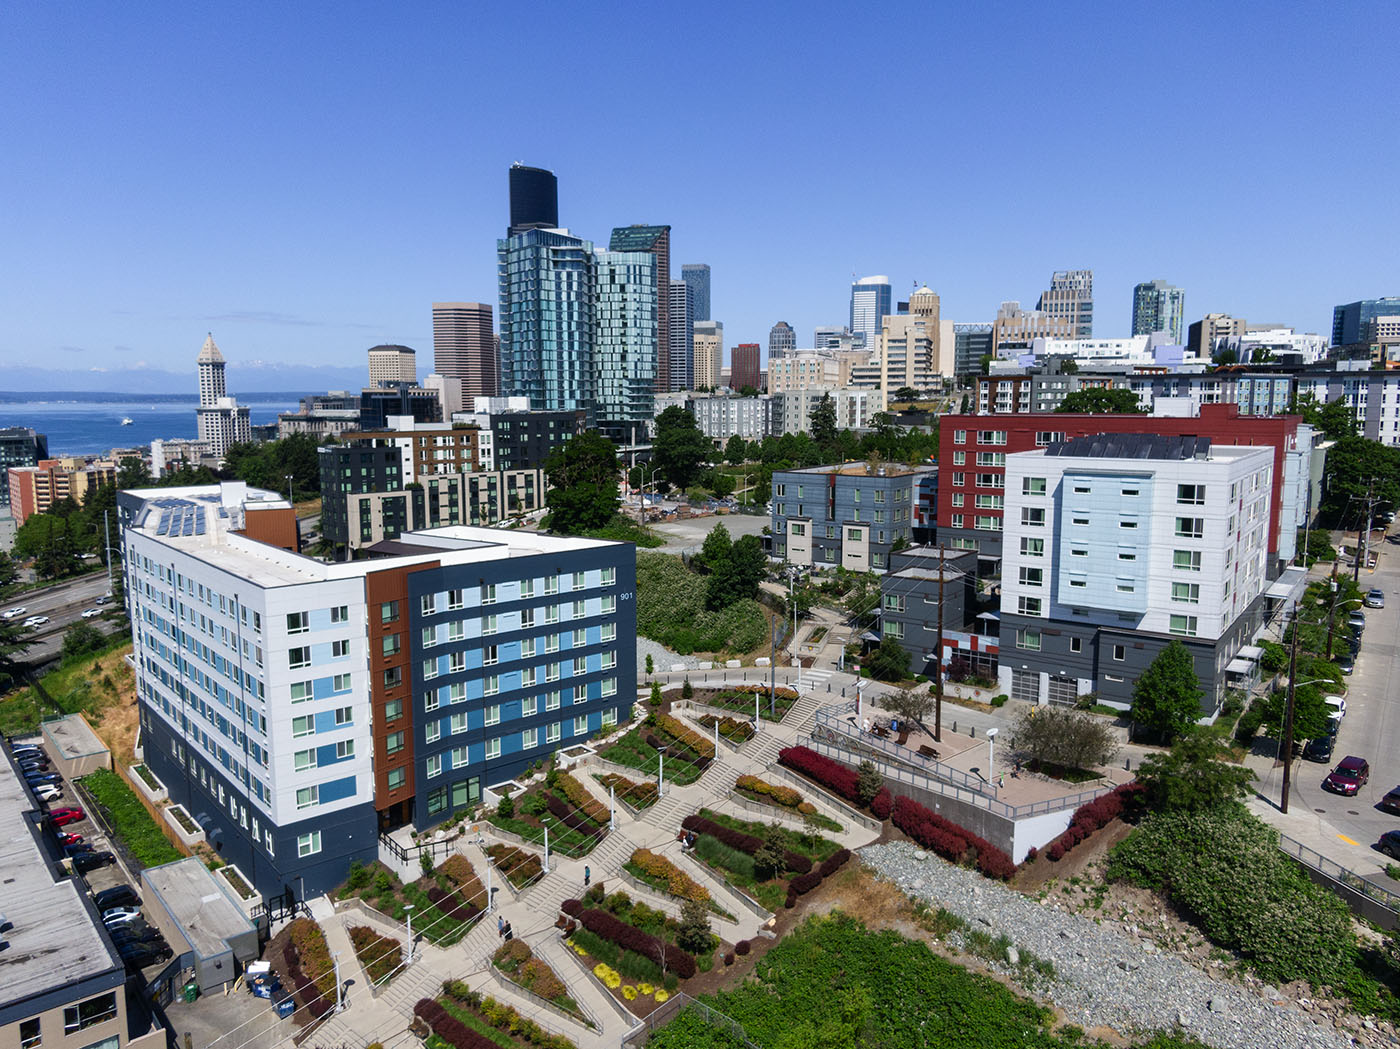
Located on a steep site with sensitive soils and underground culverts, Juniper’s foundation system addresses challenging conditions in an area prone to landslides. The building’s slab on grade and cast pile foundations strategically avoid pipes and other existing infrastructure near a drainage basin, while the concrete structure follows the slope and shape of the constrained site. Cross-disciplinary coordination among the structural, civil, and geotechnical teams integrated the building with a previously constructed access road and catchment wall, which stabilizes the hillside.
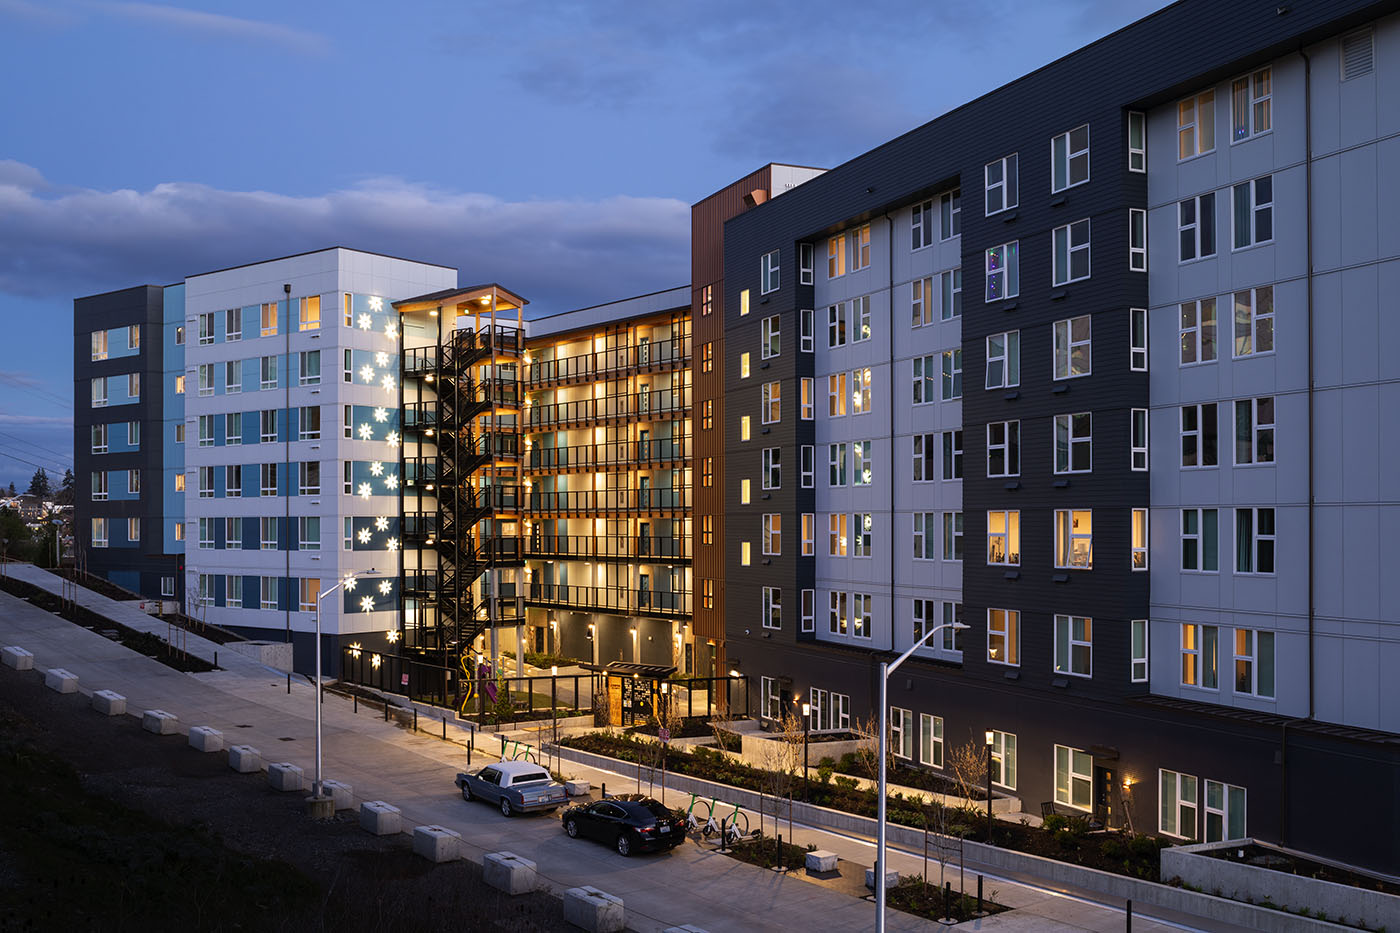
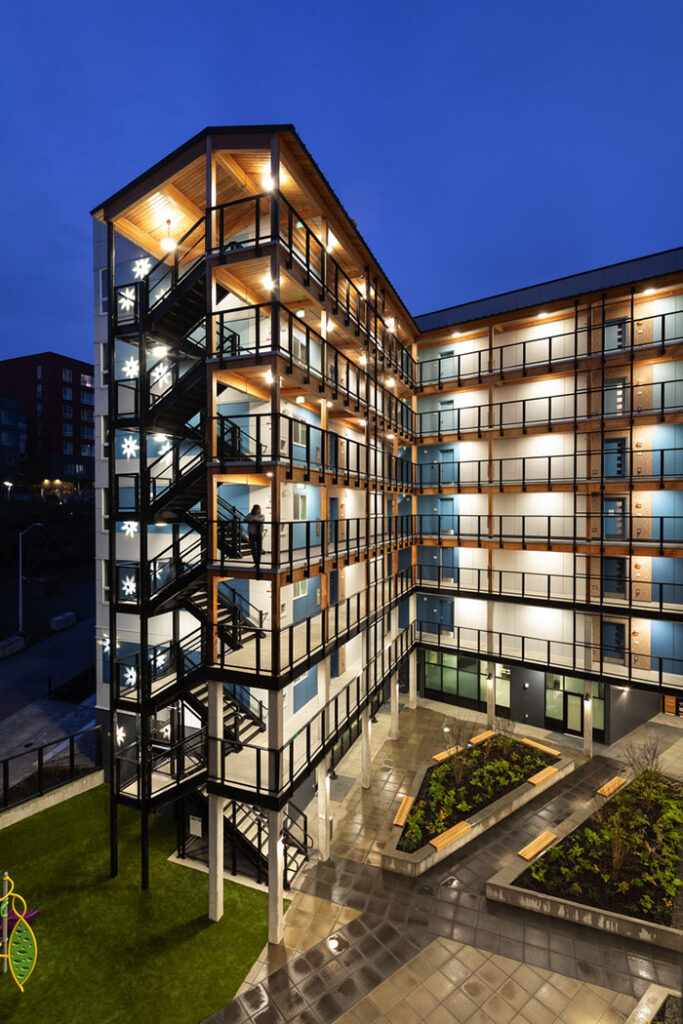
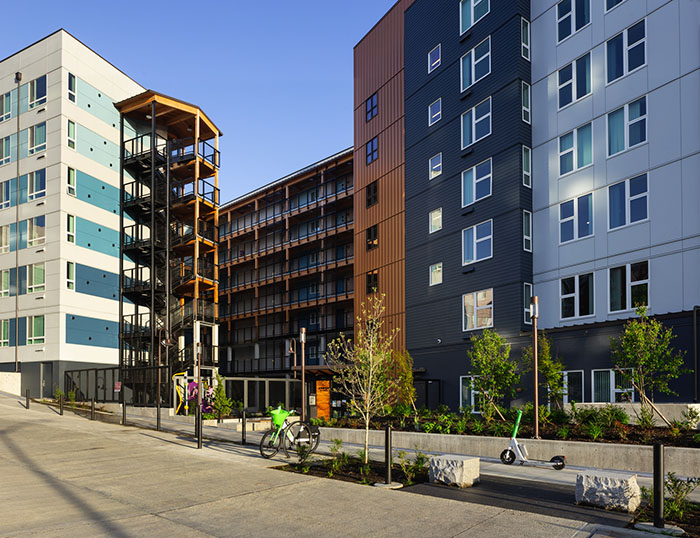
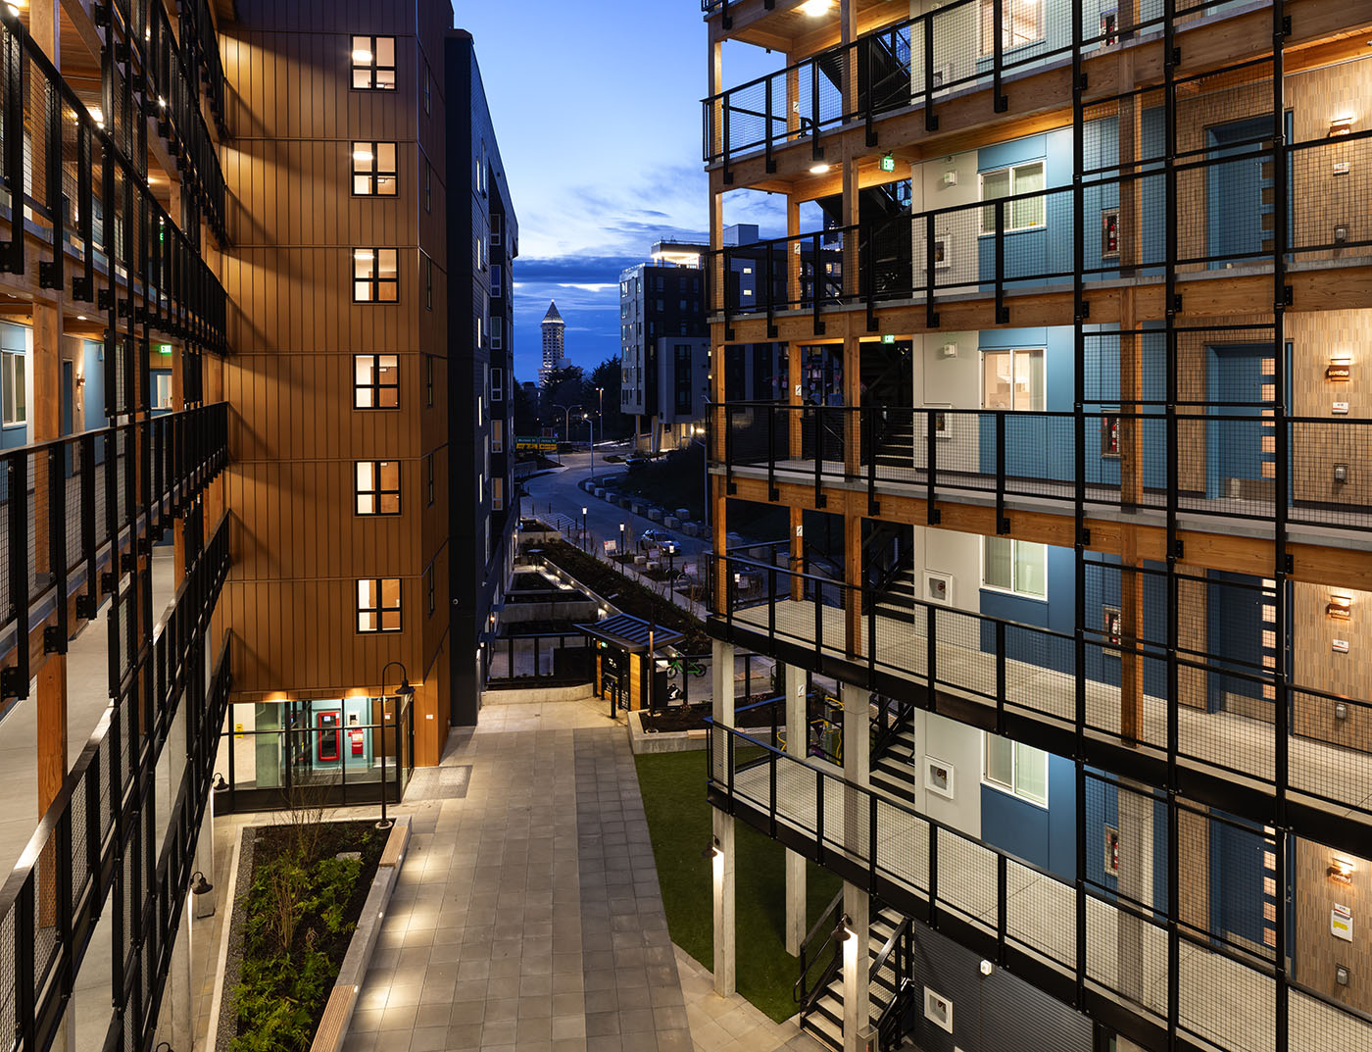
A carefully coordinated column layout maintains a consistent structural grid through the residential levels. An architectural timber exterior stair brings residents to their apartments in the single-loaded corridor building. While walkways are made of heavy timber, the building interior is conventional light-framed wood.
To accommodate vertical settlement as the multi-story wood framing compresses over time, a beam and post framing system with specialized connector plates allow the walkways to move with the building while maintaining secure structural support. This accommodates differential movement between the building and exterior circulation, preventing unintended load transfer and connection damage.
During construction, the team worked closely with the general contractor and City inspector to evaluate challenges with shotcrete walls. A detailed interpretation of code requirements proved that the walls could remain, avoiding costly reconstruction while keeping the project on track.
Photography © William P. Wright