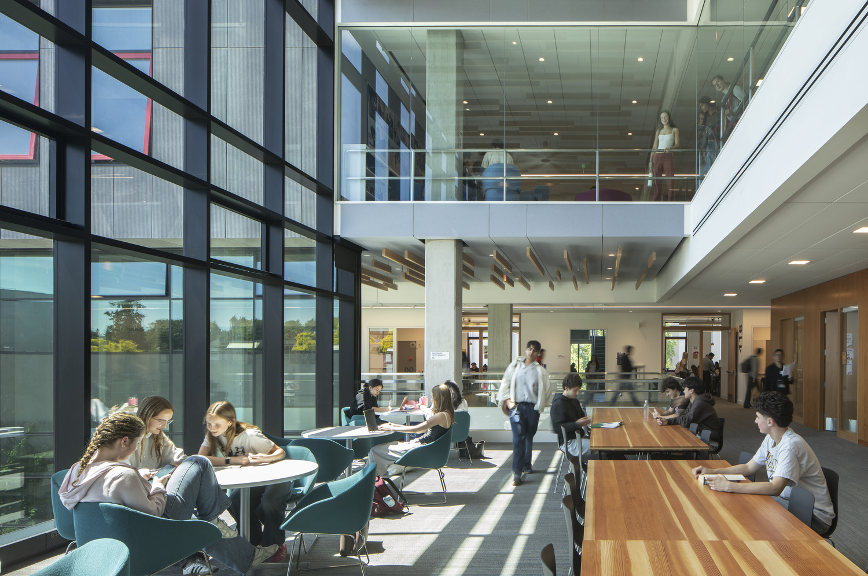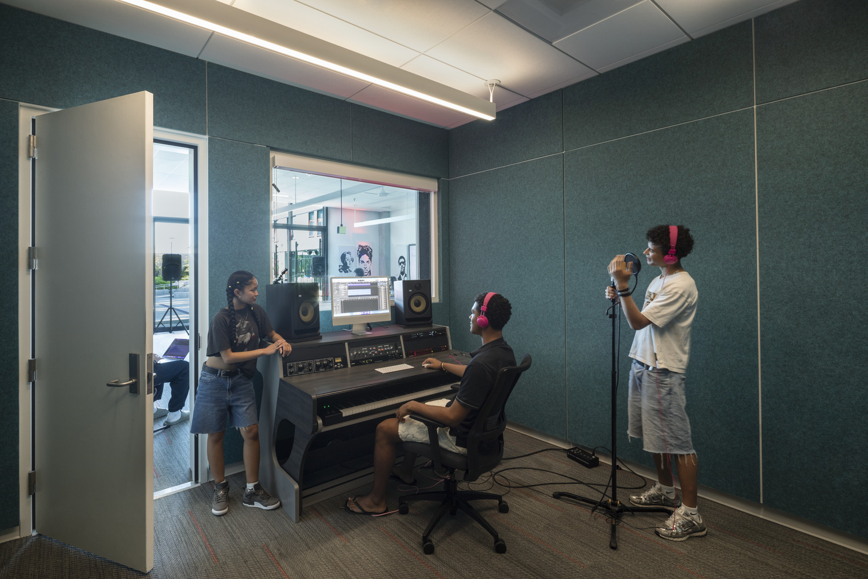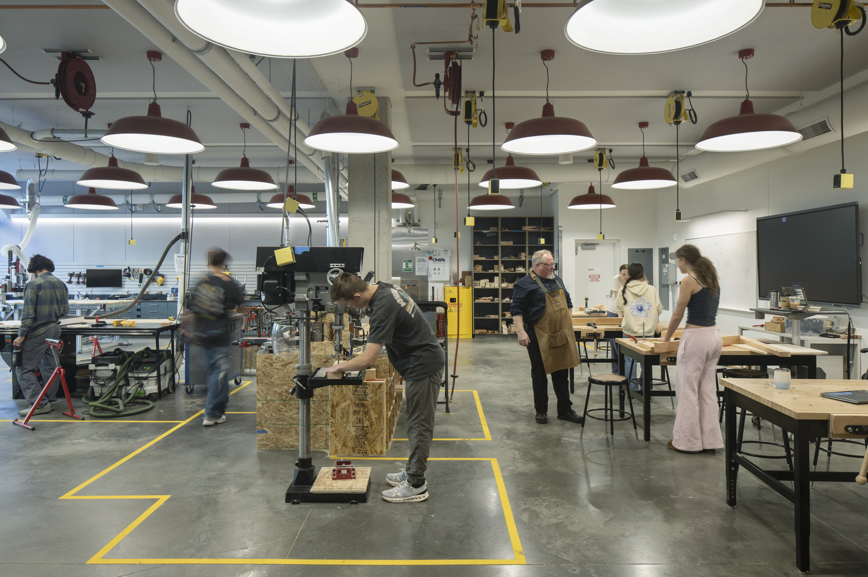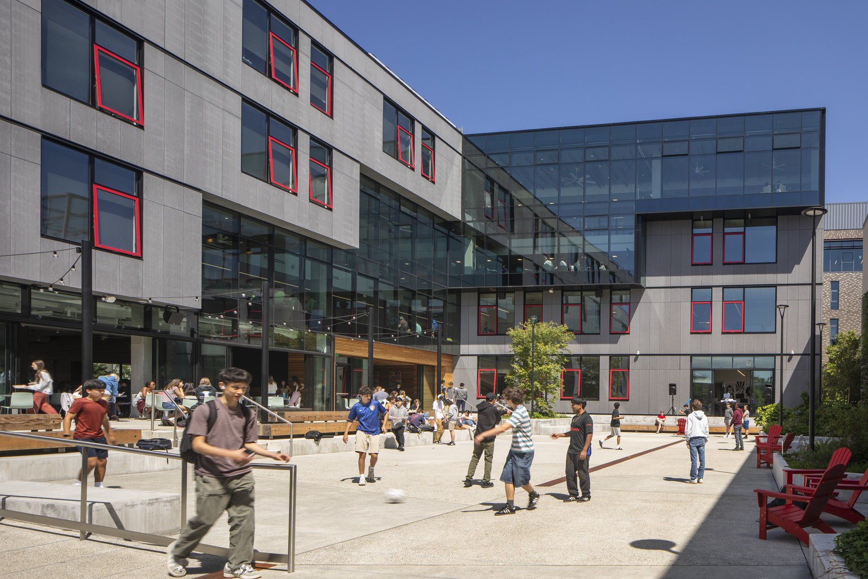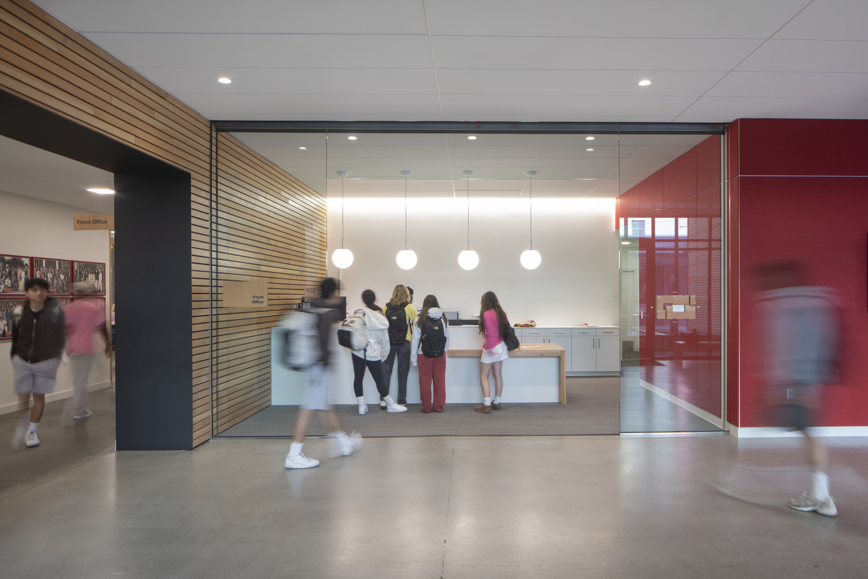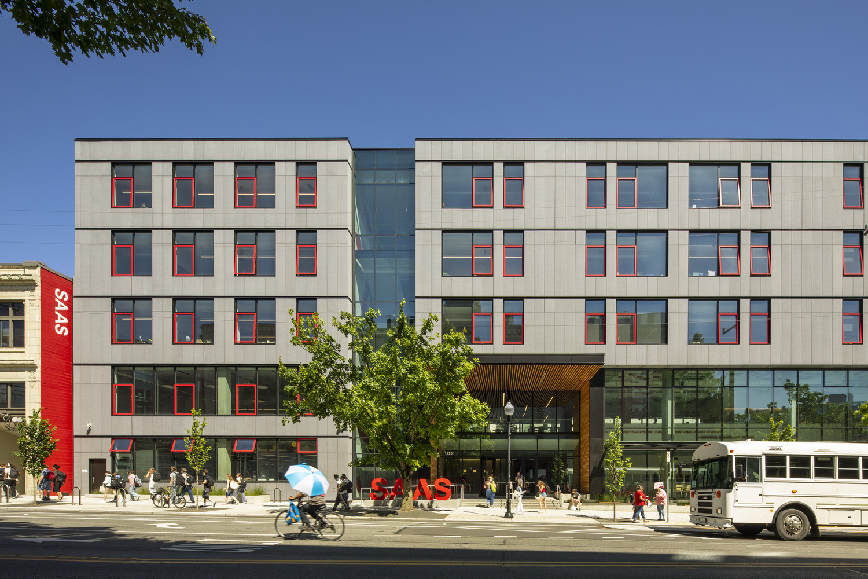
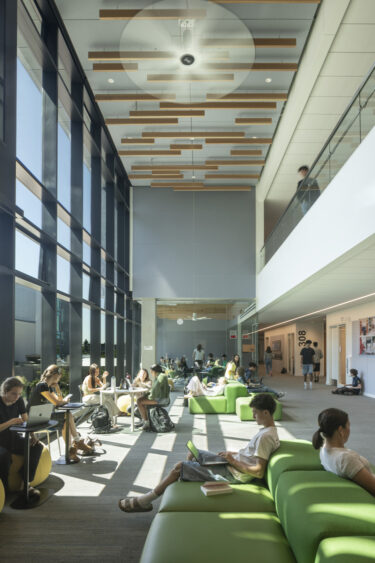
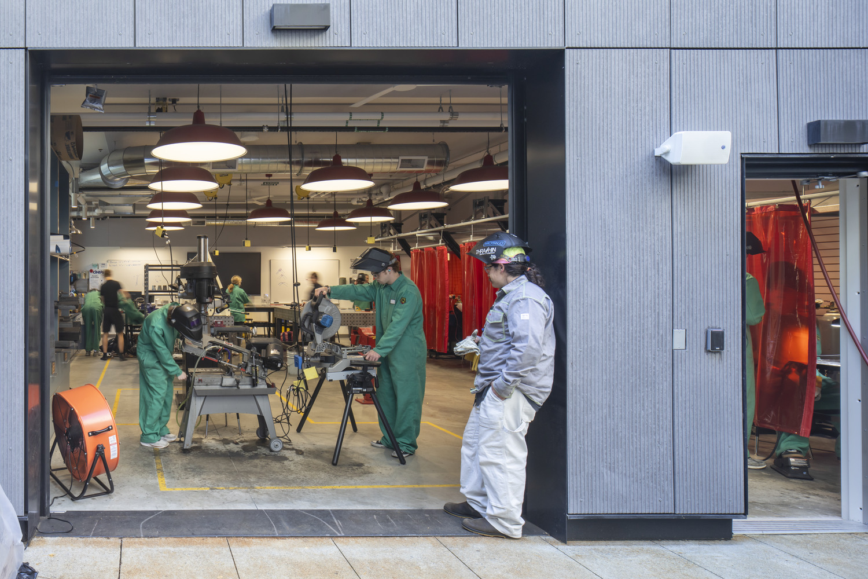
After collaborating on Seattle Academy’s Vanderbilt Building and Cardinal Union Building, LMN Architects engaged our civil and structural teams to partner again on the Upper School. The 125,000 SF, five-story high school accommodates classrooms, a cafeteria, student commons, administration offices, and at-grade parking. Dedicated maker spaces, including metal and woodworking shops, student workspaces, and a digital fabrication lab, support hands-on learning.
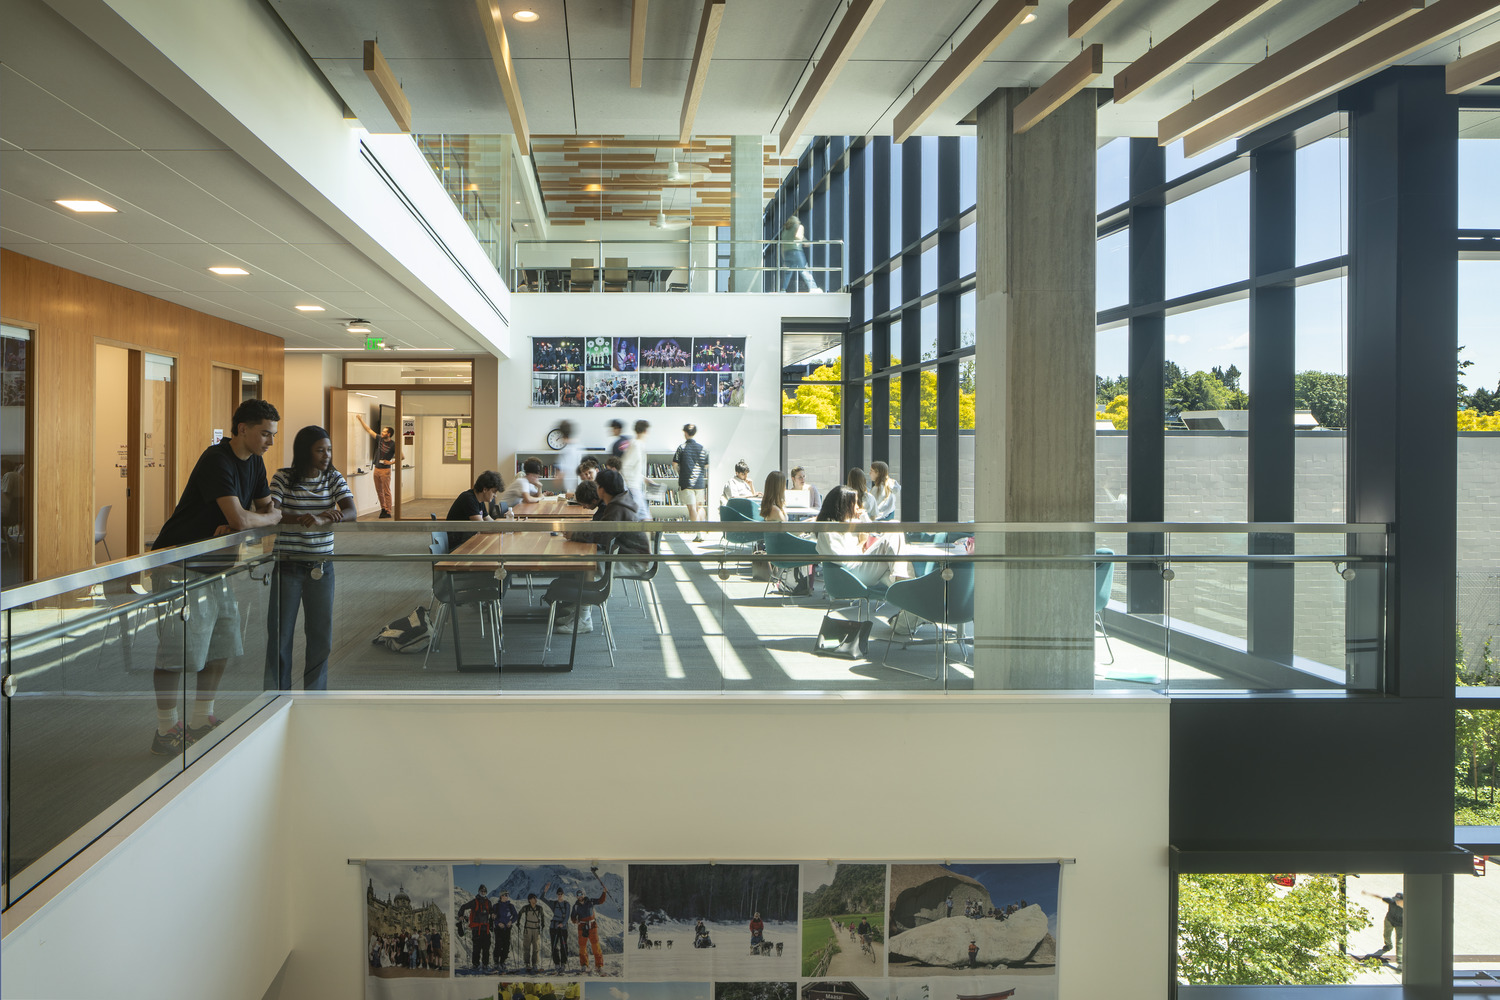
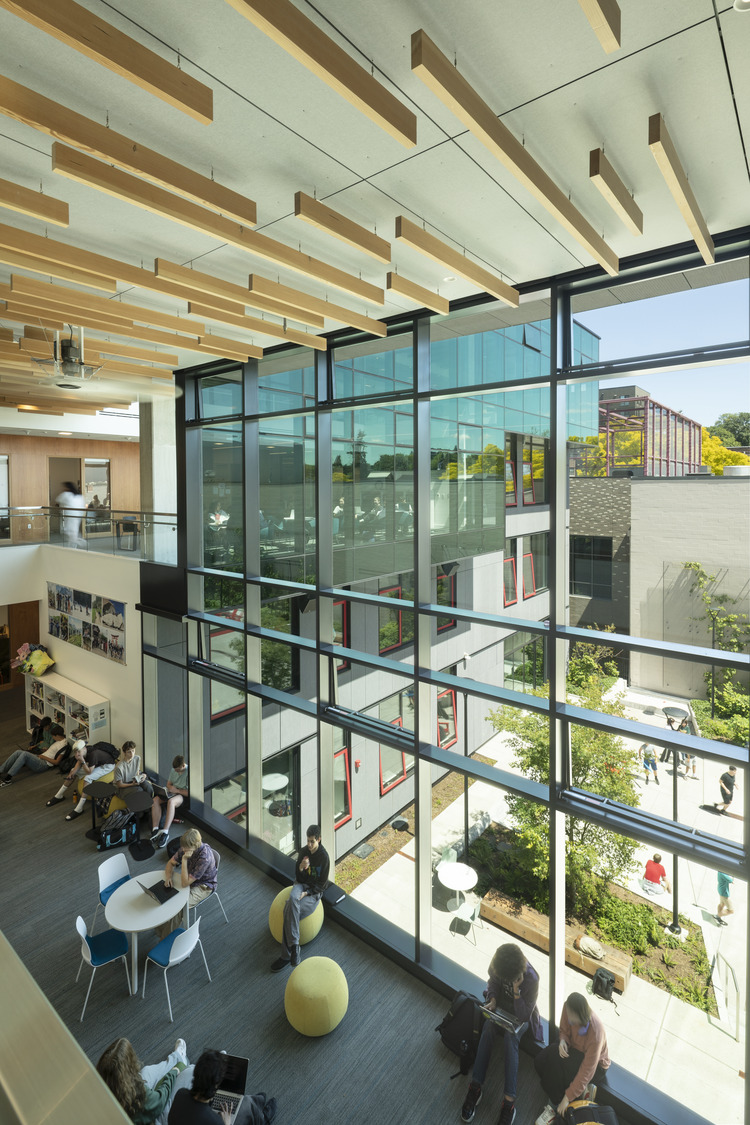
Thoughtful structural design creates an open, connected learning environment while accommodating the building’s varied uses. Post-tensioned concrete slabs and concrete shear walls provide an efficient structural system, while a transfer beam supports the long spans and cantilevers at the featured entrance. Carefully coordinated columns and shear walls align with the architectural layout to maximize structural efficiency without compromising views or circulation. Large floor openings and double-height curtain wall systems bring natural light deep into the building and strengthen connections to the surrounding campus. Heavier structural framing supports concrete pavers, tree planters, and seating within the community courtyard shared by adjacent Seattle Academy (SAAS) buildings. These design strategies contribute to the project’s goal of achieving LEED Gold certification.
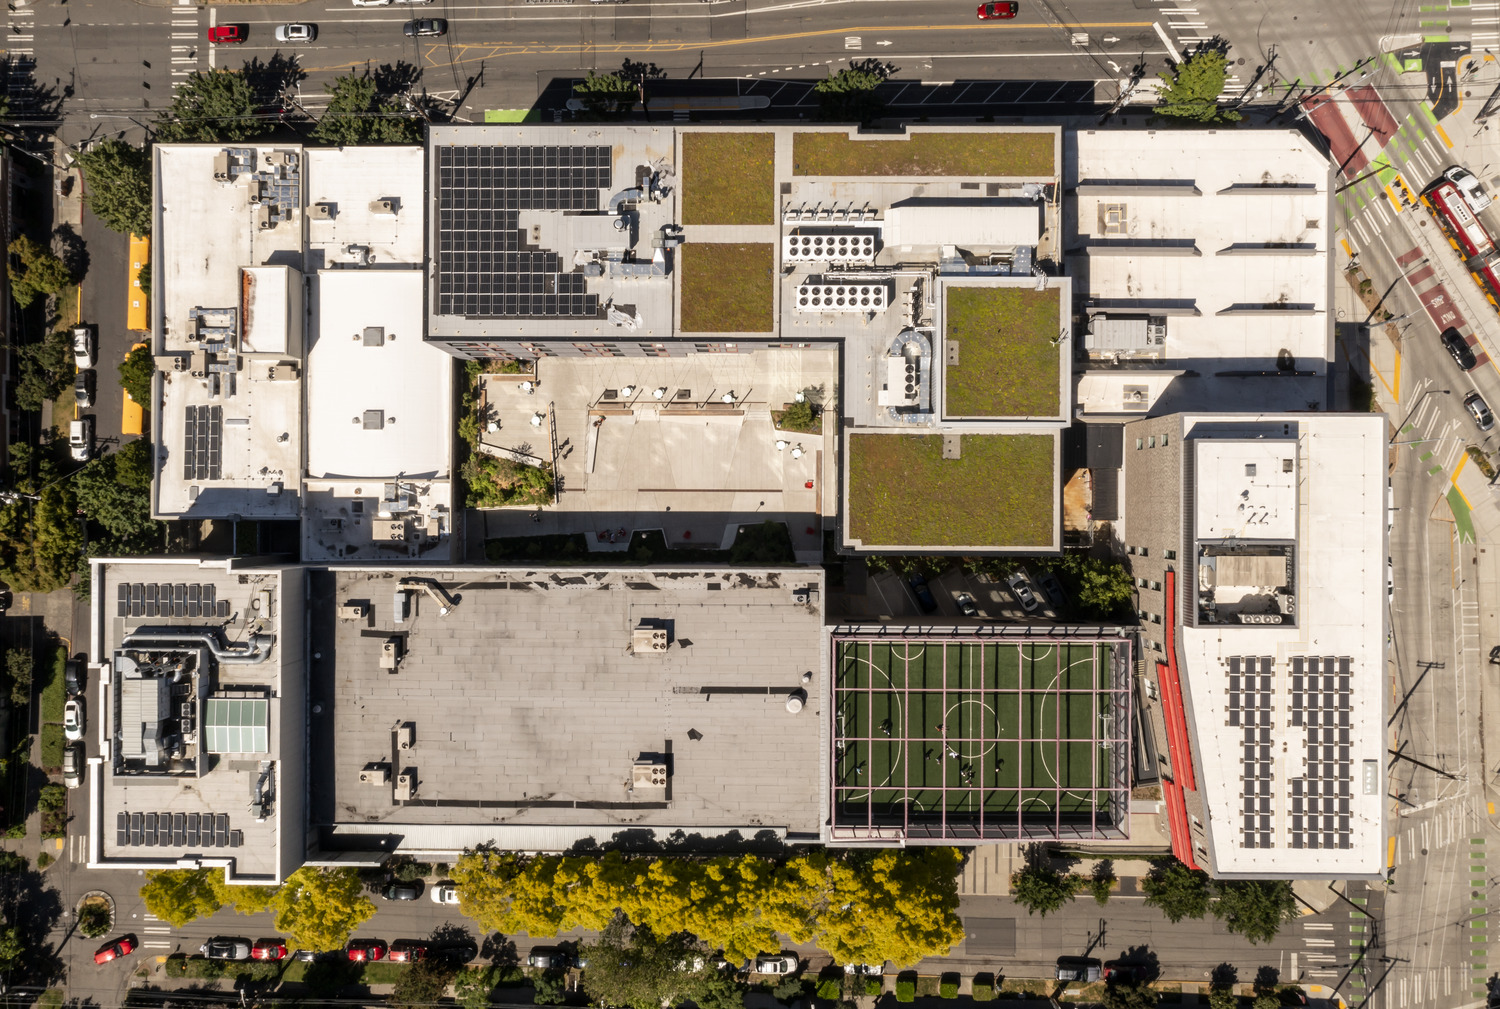
Careful project coordination addresses the school’s highly constrained site, located on a zero-lot line site in Seattle’s busy and continually evolving Capitol Hill neighborhood. An intricate Street Improvement Permit incorporates stormwater, sewer, domestic and fire water, streetlights, new and existing trees, and driveway access within a confined area with limited frontage, along 12th Avenue.
Early engagement with the SAAS and Seattle Department of Transportation preserves the limited street parking adjacent to the new building, while creating an accessible drop-off area. The resulting improvements enhance safety and circulation with a raised pedestrian area alongside the parking stalls, and a striped crosswalk across the raised bike lane. A 23-foot-wide opening at the lowest level of the adjacent middle school garage also connects the two buildings and improves vehicle circulation.A detailed, city-approved excavation plan reacts to the school’s proximity to existing facilities and buildings on all sides. Replacing cement-amended soil (CAS) with controlled density fill, eliminates time-intensive CAS testing and keeps construction on schedule while tackling poor soil conditions.
Consideration of multiple options between our in-house civil and structural teams navigate the best way to accommodate the 100-foot-long, 9-foot-diameter concrete detention pipe beneath the parking garage. Dropping a few footings to hit just below where load is added to the pipe ensures the pipe fits in the allotted narrow space and provides a design solution that works well for all involved.
Photography © Lara Swimmer