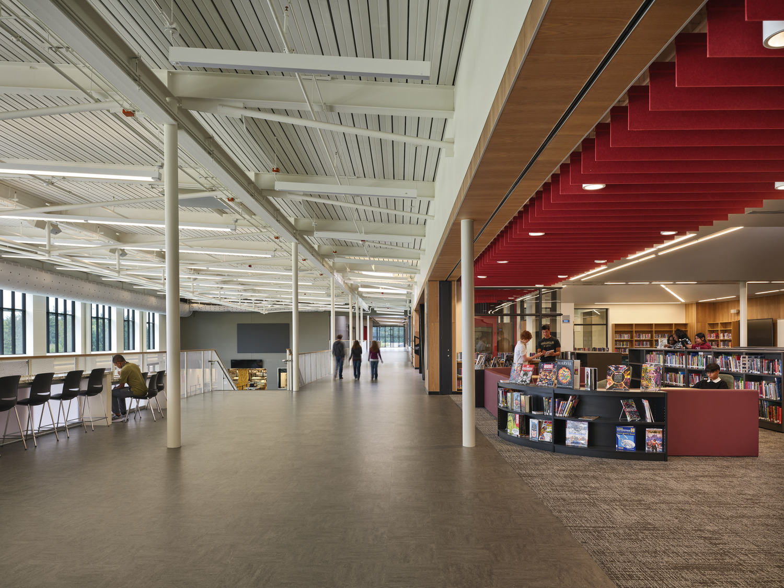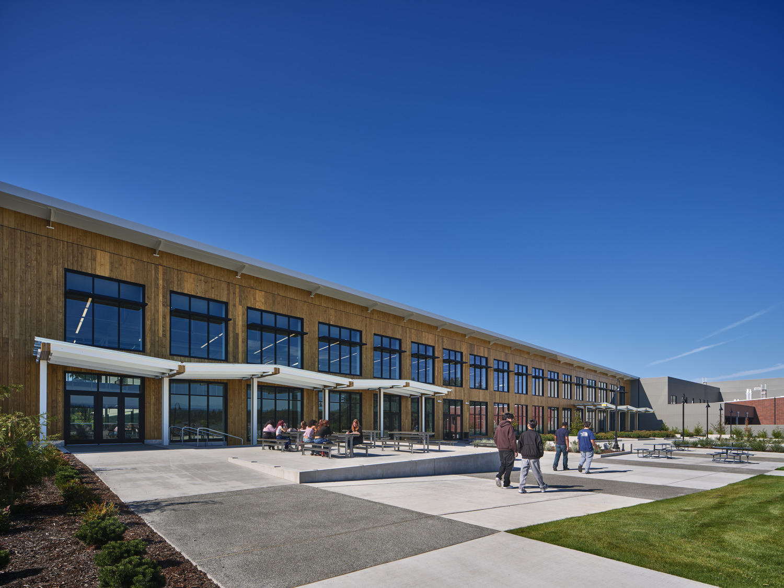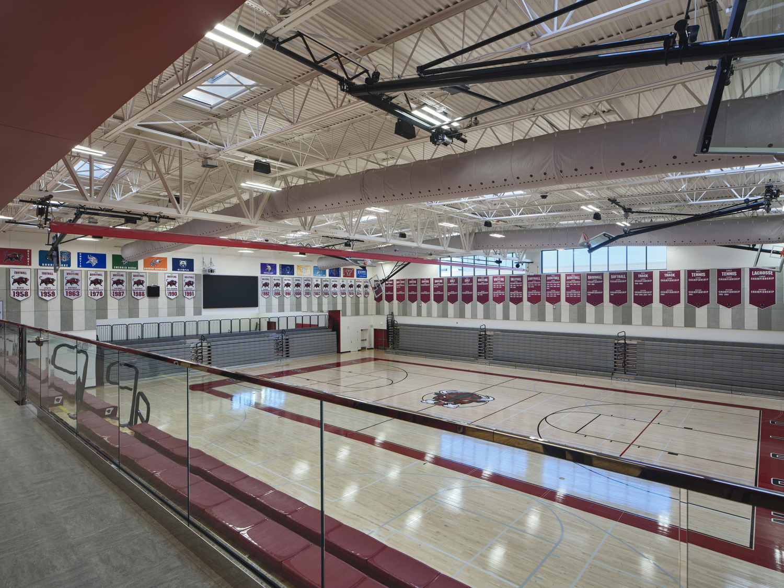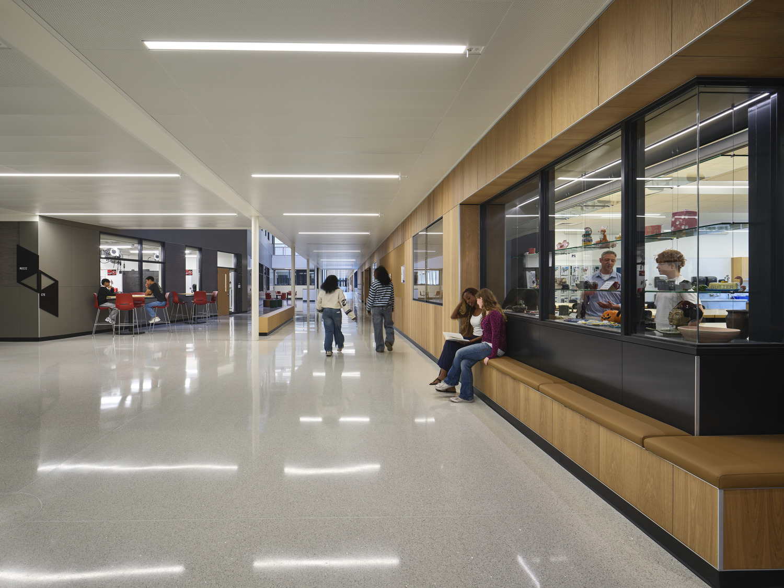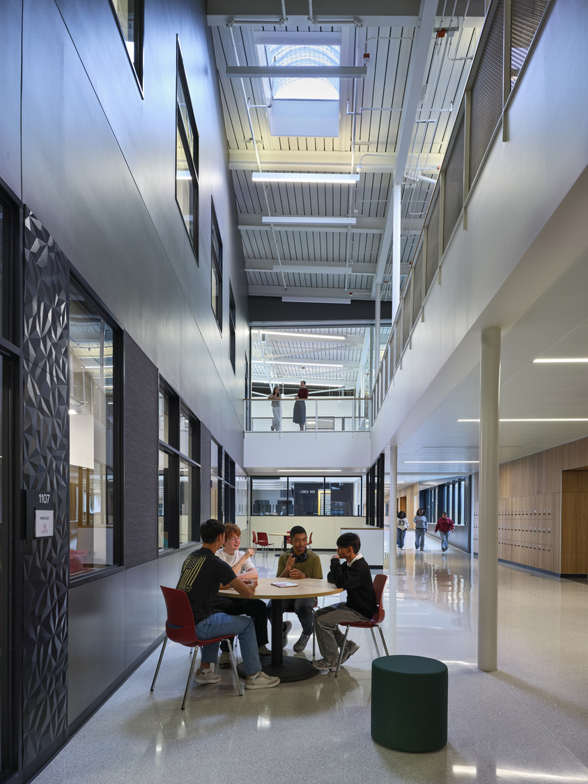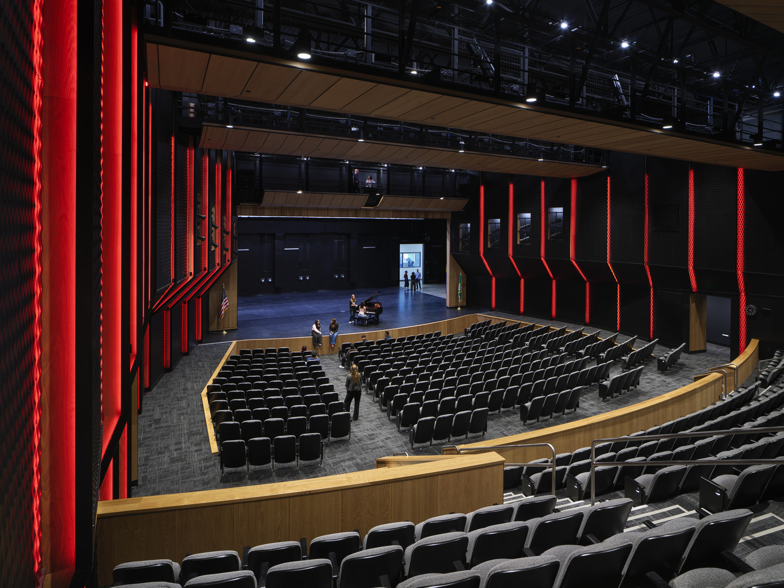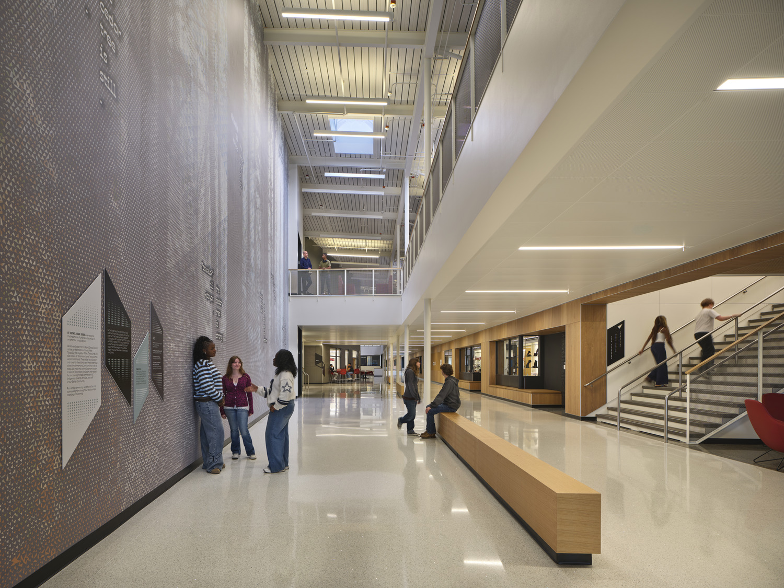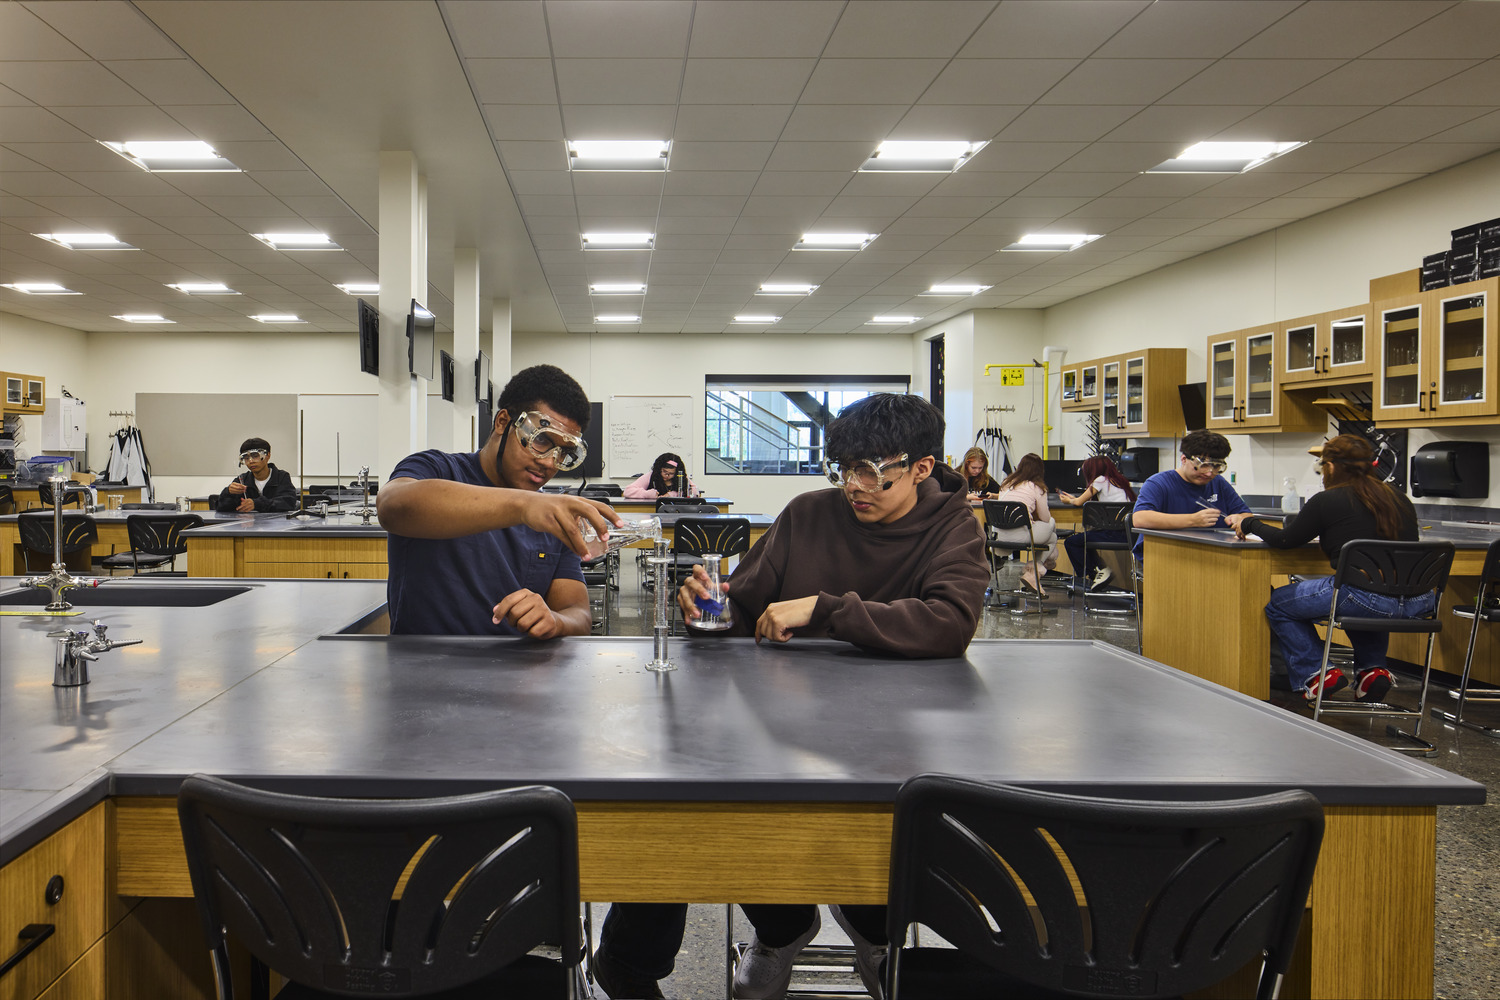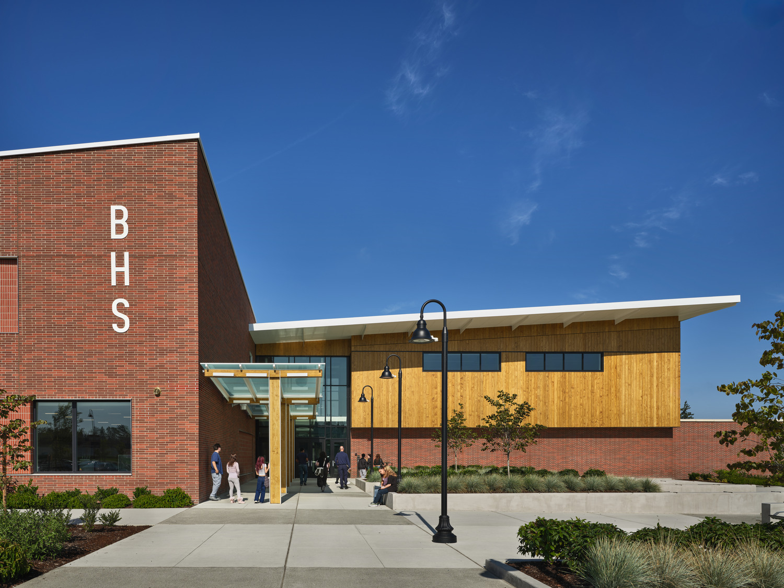
Bethel High School welcomes students to a vibrant 98-acre campus designed for both current needs and future growth. The two-story replacement building creates a dynamic environment where learning, creativity, and athletics intersect. Students enjoy generous space for activities spread across two gymnasiums, tennis courts, and expansive athletic fields. Abundant parking means plenty of room for the community to engage in on-campus events and activities. State-of-the-art classroom wings and a performing arts center that buzzes with activity further contribute to a lively and inclusive atmosphere for everyone.
Bethel School District and Pierce College partnered to include a dedicated higher education teaching wing in the new school, expanding access to college courses for Running Start students and adult learners throughout south Pierce County. The facility supports both current educational needs and future opportunities for students and the surrounding community.
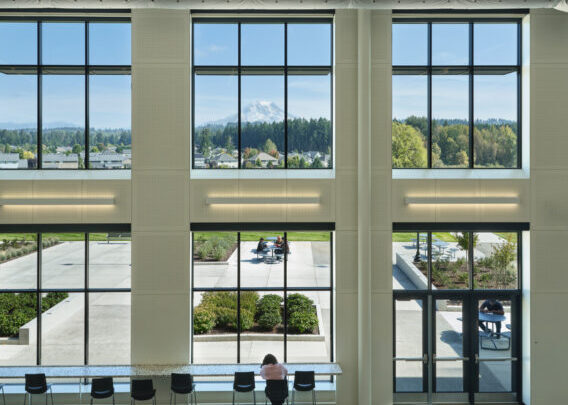
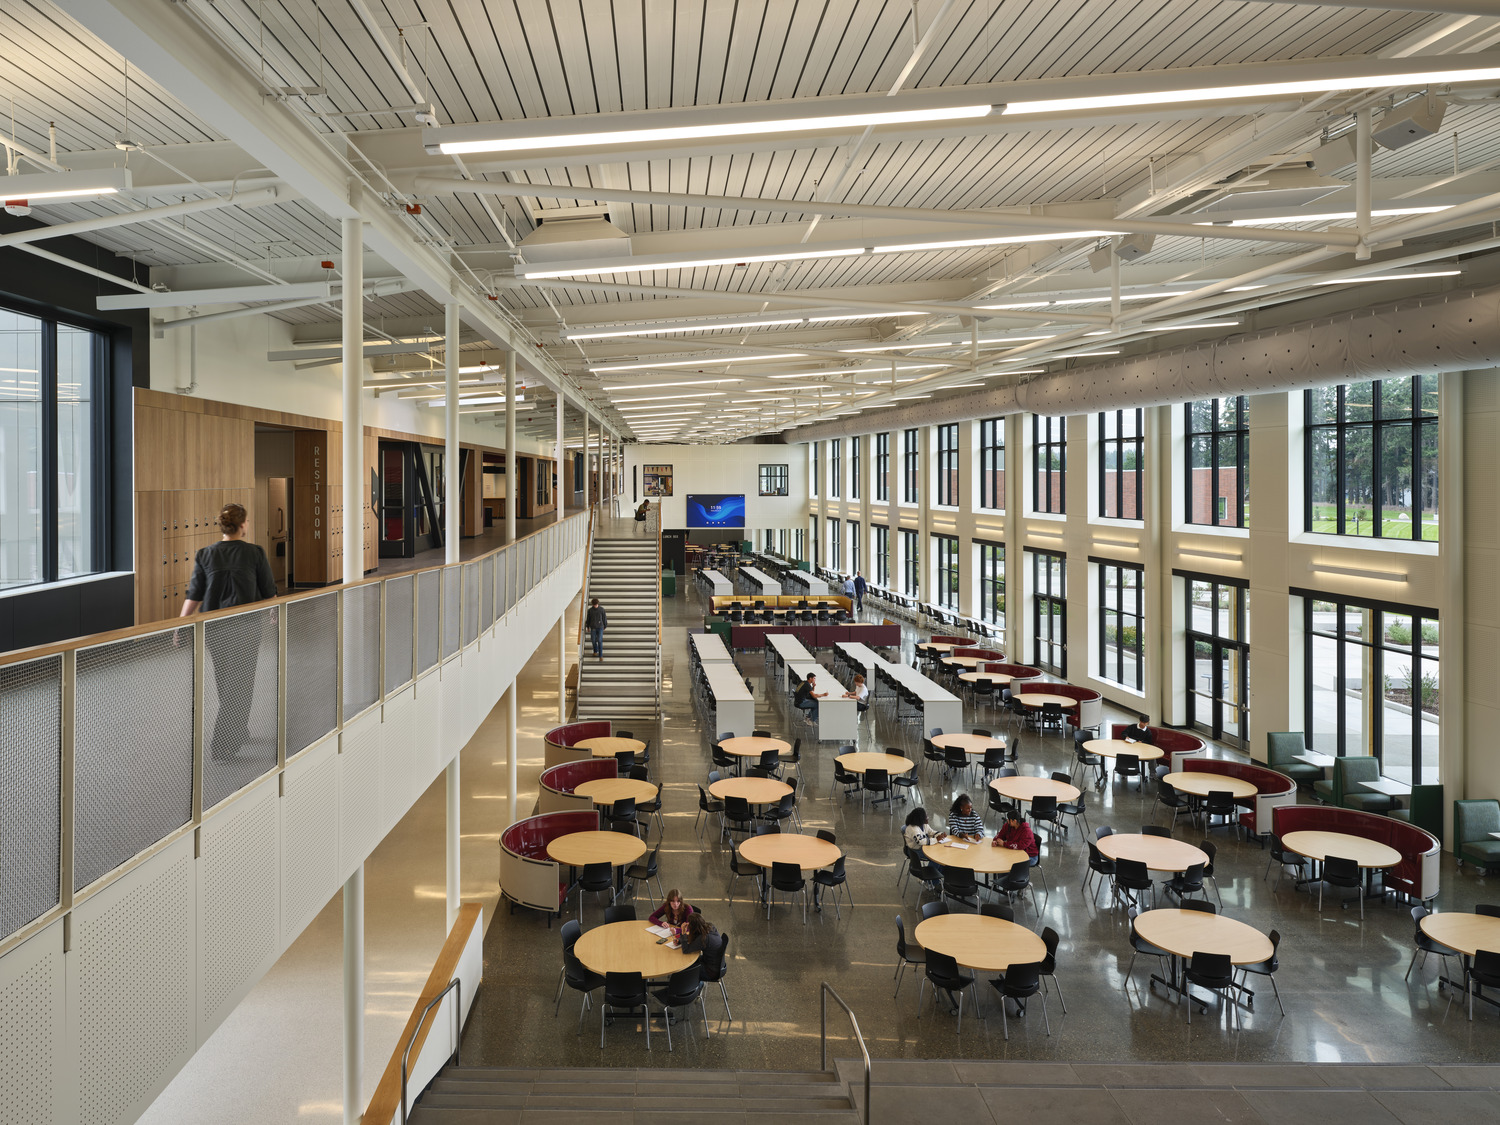
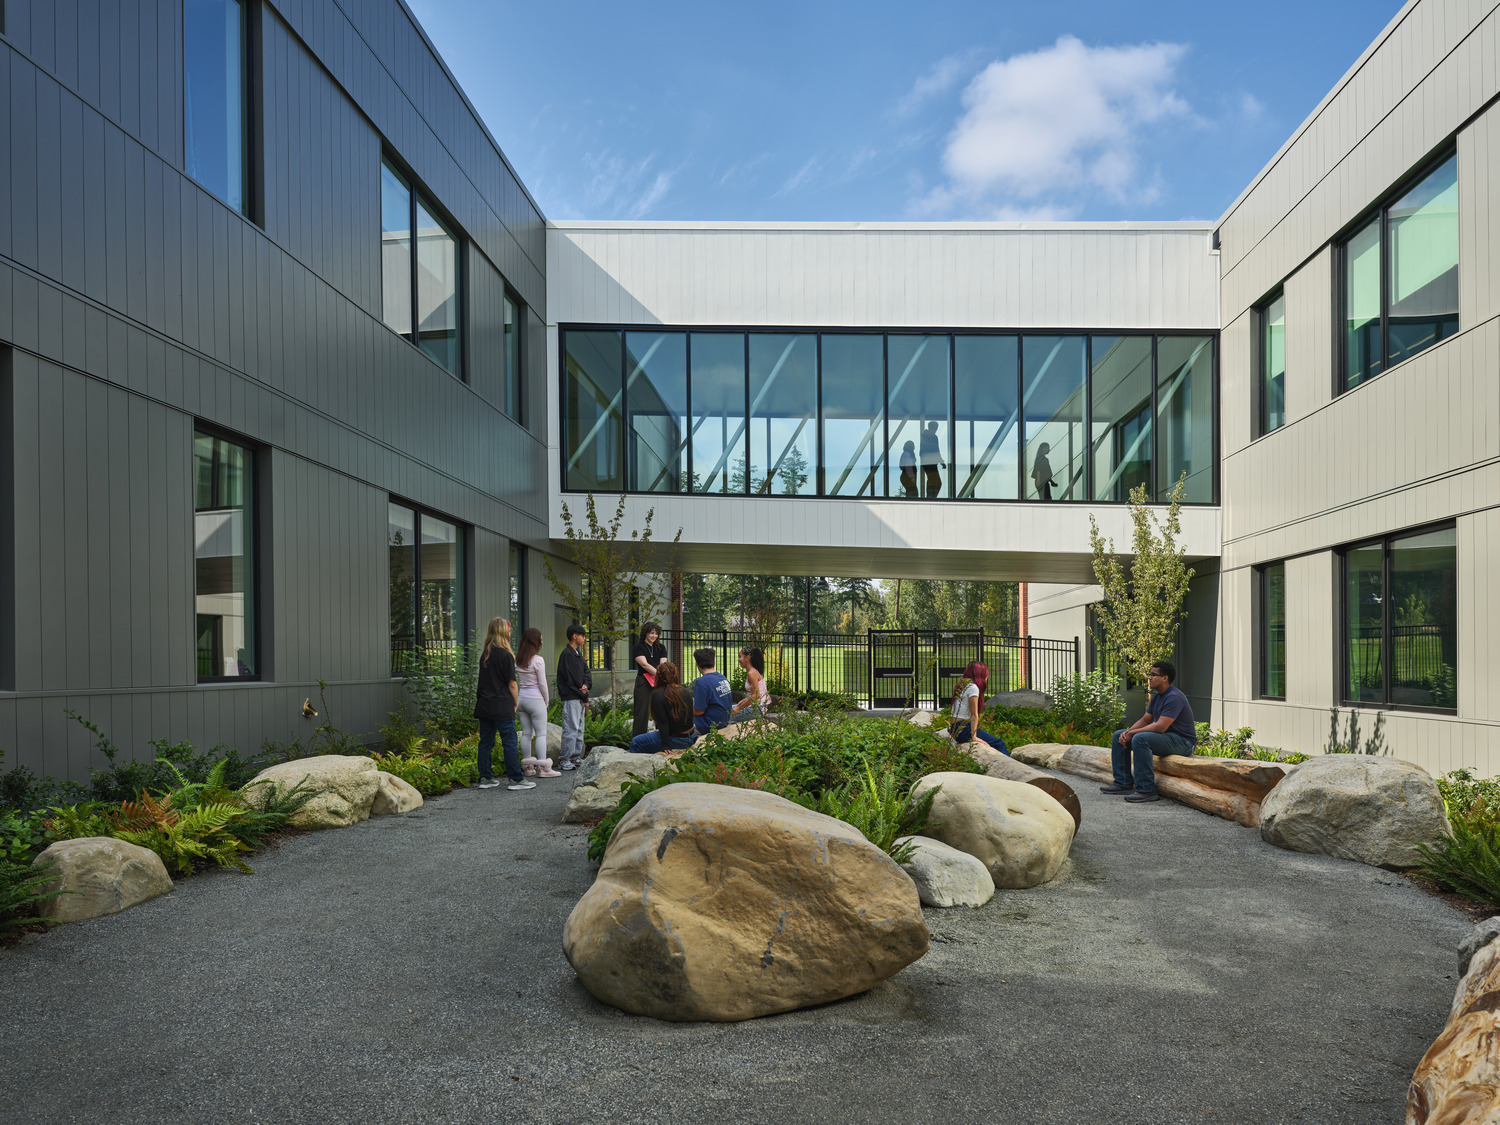
The building’s structural design balances efficiency, sustainability, and long-term flexibility. The design team reduced steel tonnage and overall building height by using a long-span metal deck system, maximizing adaptability for future educational needs. Exposed steel trusses, braced frames, and columns create prominent architectural features throughout the school, including a double-height commons area and a balcony overlooking Mt. Rainier. A pedestrian bridge connects two classroom wings, improving circulation across the campus.
Photography © Benjamin Benschneider