
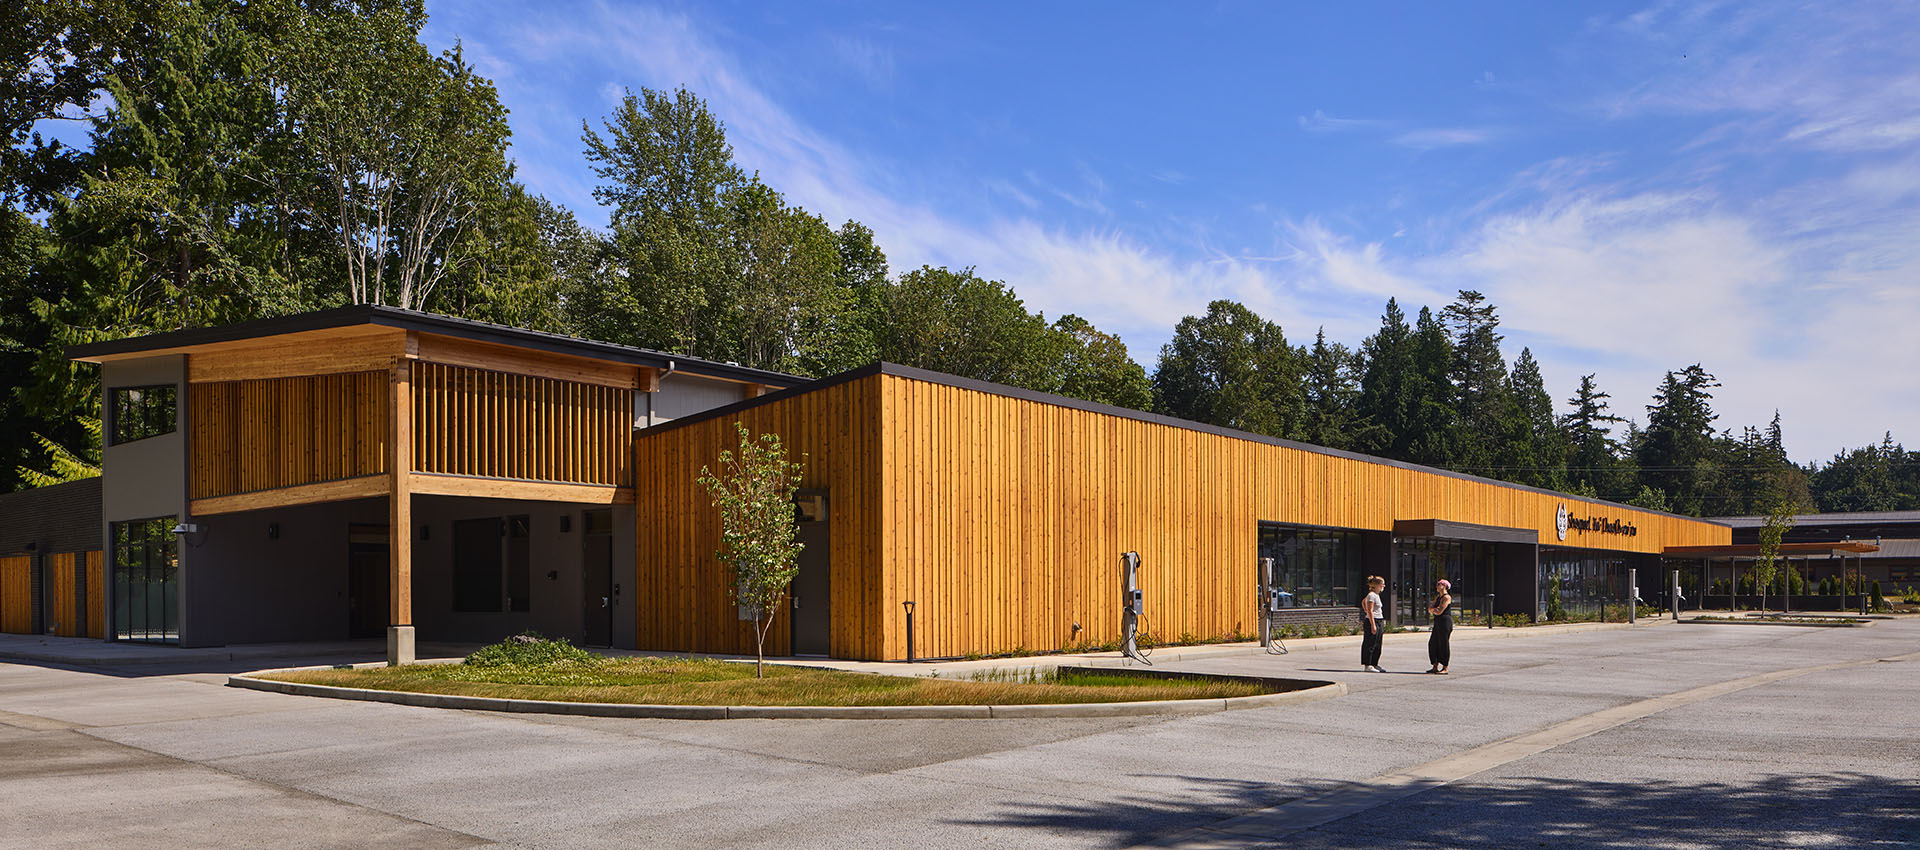
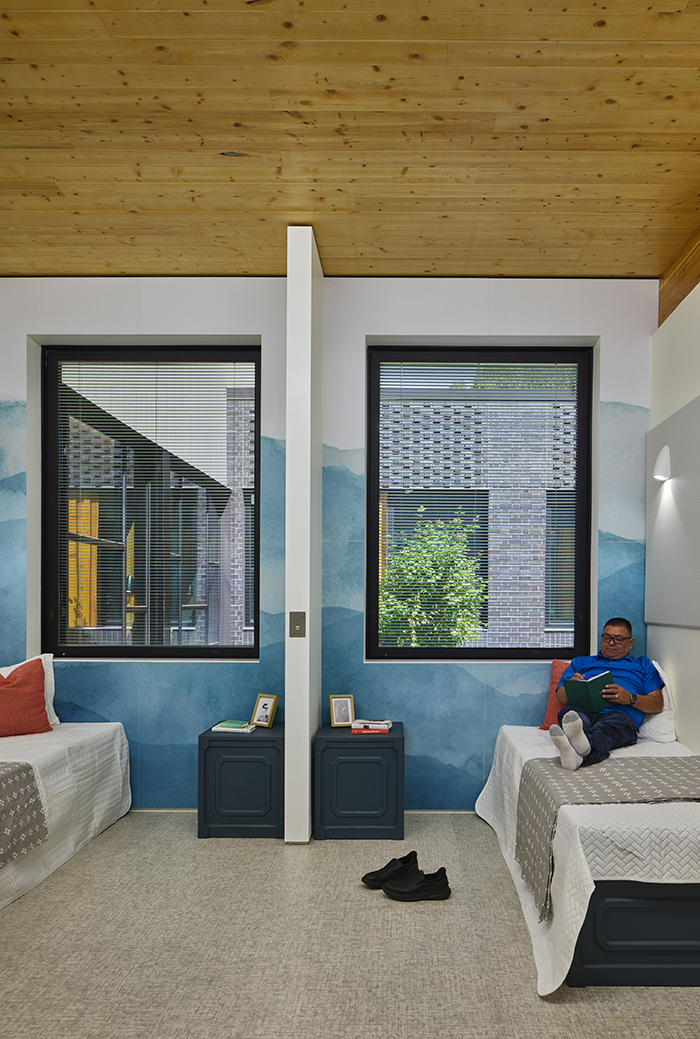
The single-story SWMS Center is organized into three wings of client rooms that provide no-barrier, short-term housing for individuals receiving treatment. The facility includes a clinic for patients experiencing acute withdrawal, supported by nurse stations, patient evaluation rooms, and counseling offices. A dedicated healing room provides space for group discussions and recovery activities, while administrative offices support the facility’s 60 employees. The dining area also serves as an activity room, offering a shared space for clients and visitors to gather.
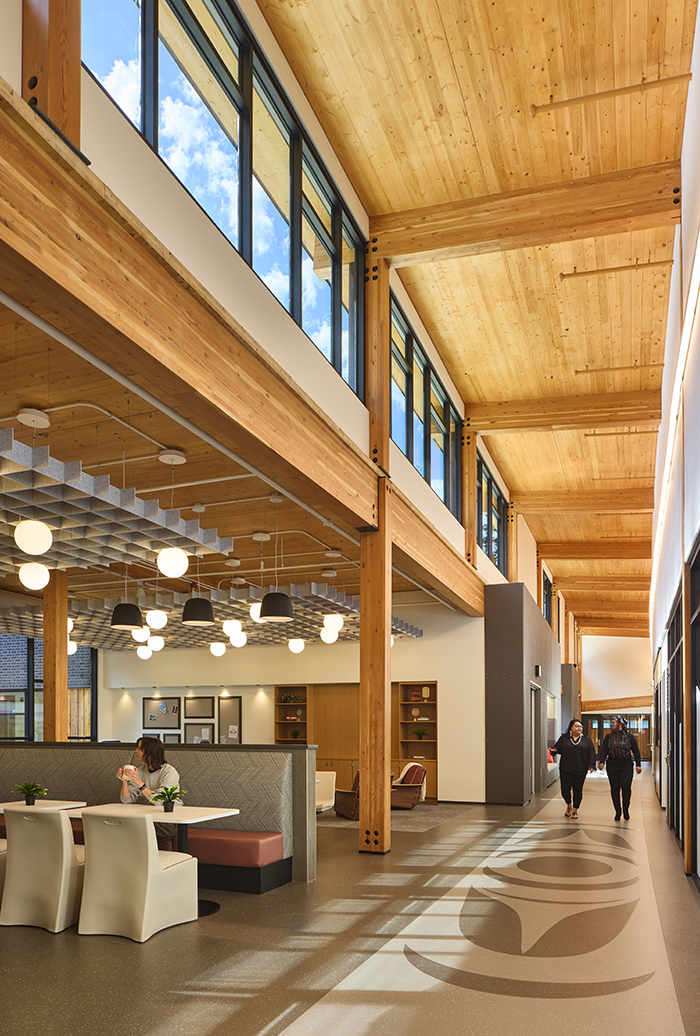
Wood finishes throughout the building call back to the importance of wood in Lummi Nation culture. Exposed CLT ceilings in the client rooms and public areas offer bright, warm spaces for recovery, while glulam columns and beams are visible throughout the entire building.
While the project was partially funded by the Washington State Department of Commerce and Lummi Nation, receiving financing from the federal Indian Health Services initiated the fast-paced construction. To support the quick schedule, the structural engineering team proposed CLT ceilings and a prefabricated post and beam mass timber framing system for rapid erection, coordinating closely with the architect and general contractor as the design progressed. Early material procurement allowed the architectural design to be finalized while maintaining project momentum. Establishing the structural grid and locating shear walls provided enough interior flexibility to accommodate the building program.
Photography © Benjamin Benschneider