
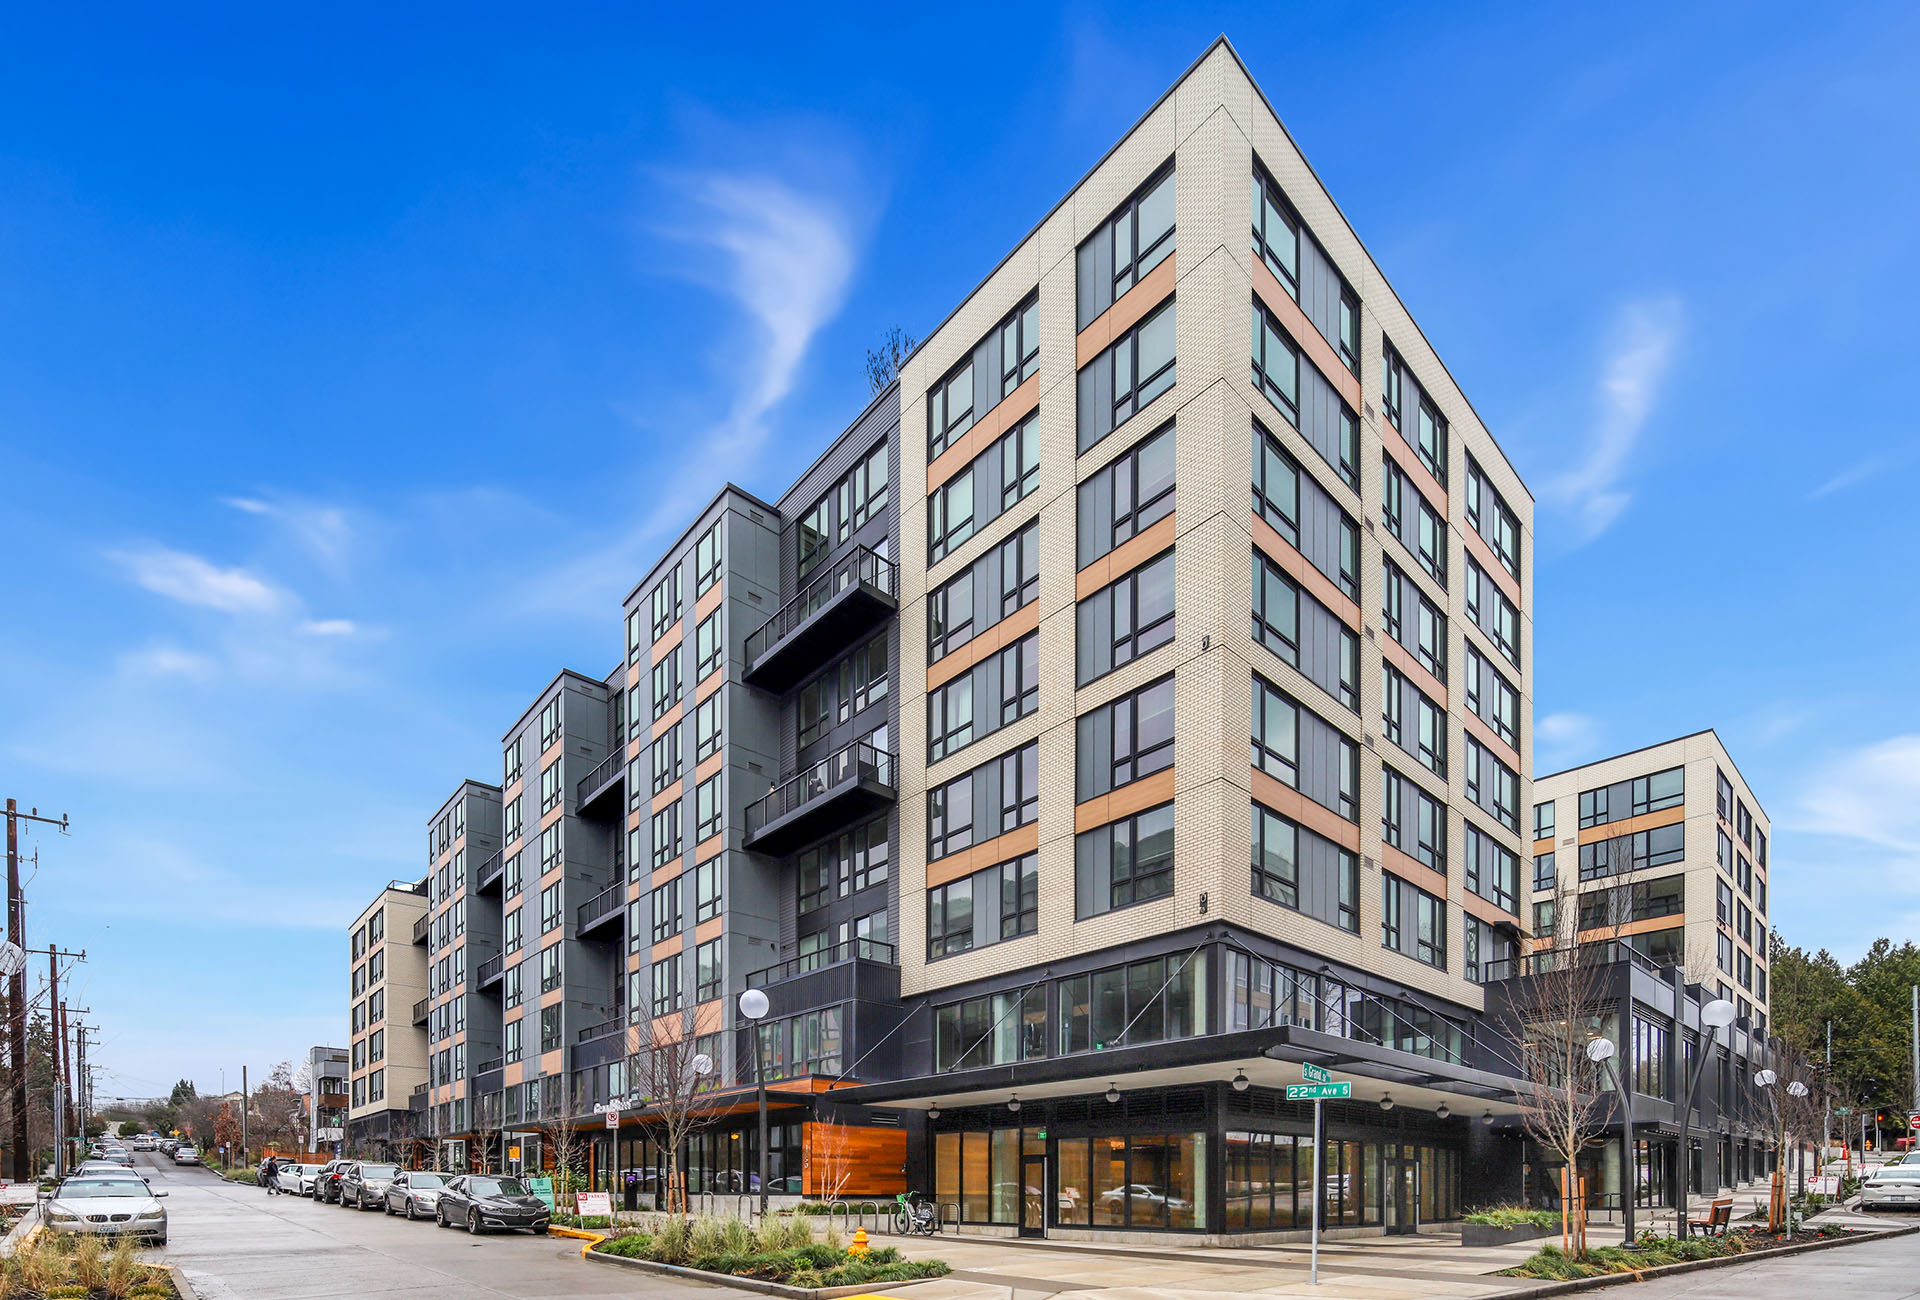

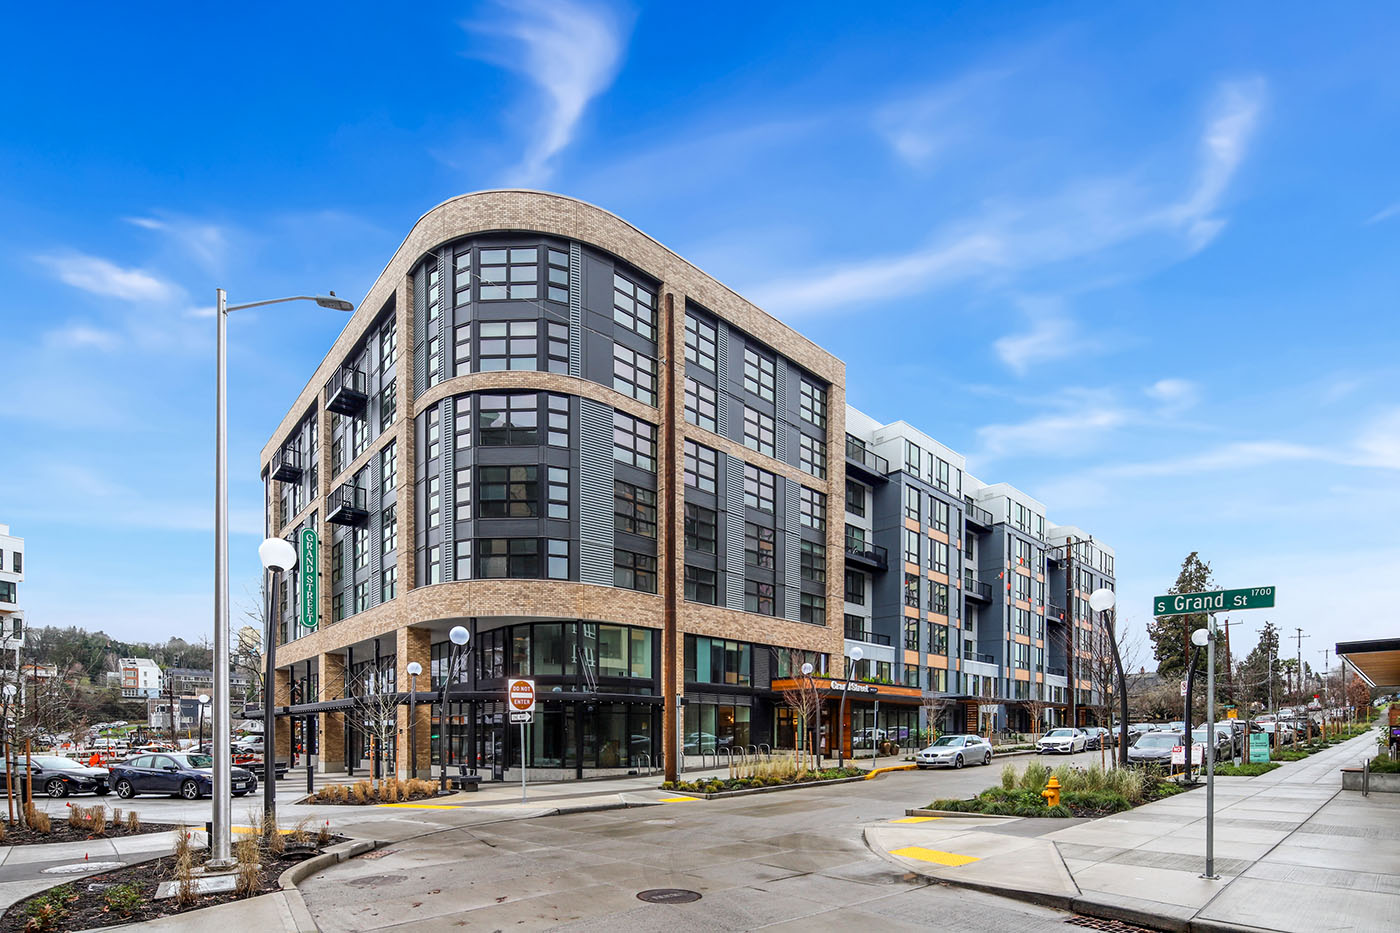
This development is the result of a collaborative public-private partnership between Mount Baker Housing, Lake Union Partners, and HAL Real Estate. The project revitalizes a previous brownfield site in Rainier Valley. Once home to a dry cleaner and a manufacturer, the area transforms into a transit-oriented development with access to RapidRide bus lines and the Judkins Park light rail station. Subterranean parking serves both residents and customers of primary retail tenant Sky Zone Trampoline Park, as well as other vendors in the complex.
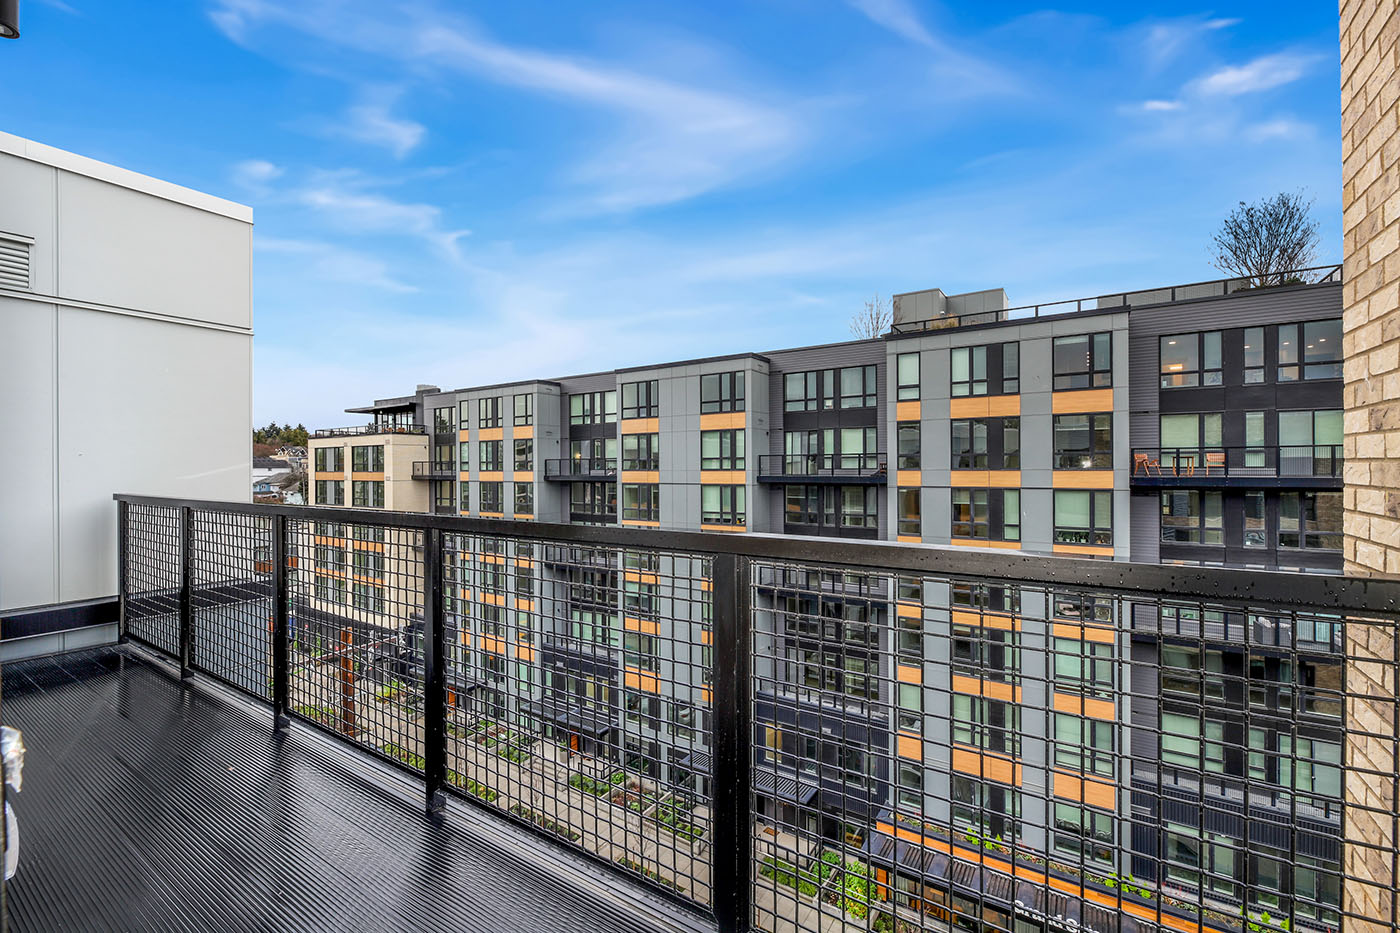
Each building has a distinct shape with unique details tailored to different materials and design conditions. A combination of wood and structural steel supports a mix of curved and orthogonal façades composed of brick, metal panels, and fiber-cement panels. Custom details for façade protrusions and balconies contribute to a dynamic appearance, especially for the pedestrian experience.
A variety of implemented strategies remediate the site’s contaminated soils across the three structures. The west building, featuring two sub-grade levels below the water table, has a continuous mat slab designed as a bathtub to resist uplift from groundwater. For the east building, close coordination with the contractor and geotechnical engineer resulted in a cost-effective foundation system using over-excavation and rammed aggregate piers to improve soil conditions. The south building utilizes a combination of over-excavation, rammed aggregate piers, standard spread footings, and augercast piles. Augercast piles are used in areas with close proximity to neighboring buildings where vibration from rammed aggregate pier installation is a concern.

Photos by Christophe Servieres, courtesy of Runberg Architecture Group