


Community-focused features, such as a bus operator rest area, strengthen the project’s connection to the adjacent transit center. A central courtyard creates an activated outdoor space for residents, offering areas to sit and play while supporting the needs of families.

Civil engineering solutions respond to the site’s location within the Thornton Creek basin, where strict dual stormwater codes require forested wetland protection and peak flow control. Meeting the more conservative criteria results in a large detention vault beneath the central courtyard and playground, with roof runoff routed through bioretention planters before discharging to the municipal system. The stormwater design takes a long-term approach by anticipating future development to the south of the site. With Copperleaf’s land owned and leased by King County, the system allows future buildings to tie into the stormwater infrastructure.

Extensive coordination with local agencies addresses utility and access challenges. Securing a Utility Major Permit for a 100’ Seattle City Light radial duct bank protects underground conduit and supplies power to the site. Strategic negotiations with SDOT yield cost savings by maintaining, rather than replacing, the existing sidewalk and preserving pedestrian continuity.
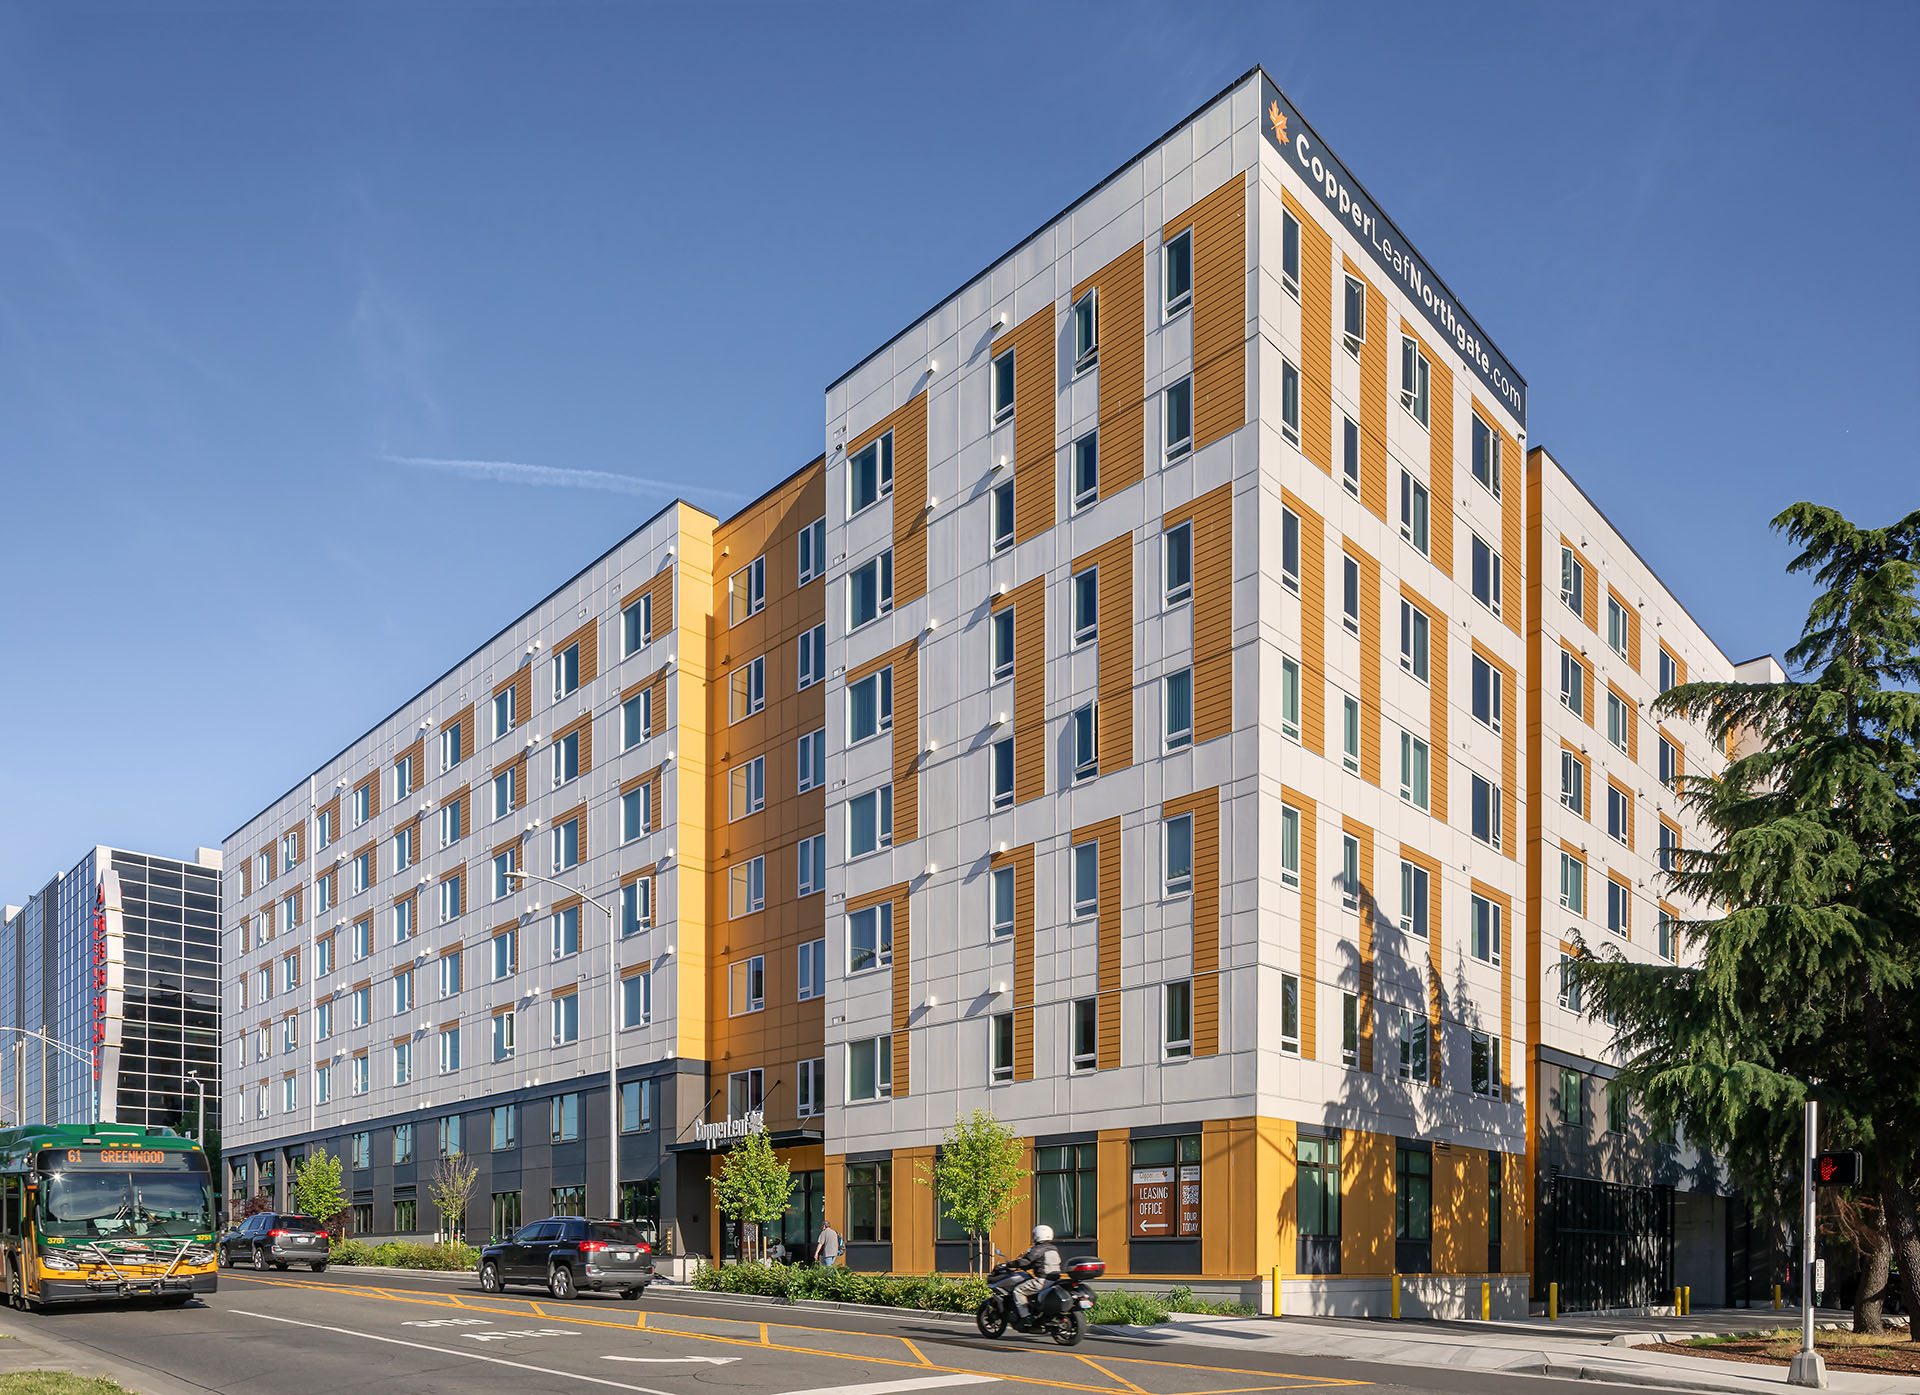
Photography © Cleary O'Farrell