
On Seattle’s waterfront, 2601 Elliott is transforming prime real estate into a case study for office-to-residential success, proving that perceived and traditional adaptive reuse challenges are solvable with strategic engineering and construction solutions.

INSIGHT | 10.13.2026 | Discovery, Project Highlights, Thinking
From Office to Waterfront Living: Inside the Transformation of 2601 Elliott
Finding the Right Building for Conversion
2601 Elliott navigates common office-to-residential challenges with its location and size. Being in Belltown offers an established residential feel, and the building’s size lends itself to proportionate apartments. Its relatively narrow profile and large windows maximize natural light for apartments, while the two-block footprint gives it economy of scale. An existing pitched glass roof draws daylight through two floors to a shared lounge, brightening the building’s core.
Originally built in 1917 for industrial use, the concrete structure has endured many iterations since the 1930s. Its latest transformation brings 260 apartment units across five stories above structured parking.
Aligning with SDCI on Substantial Alterations
The project’s viability benefits from coordination with the Seattle Department of Construction and Inspections (SDCI) to discuss substantial alteration requirements, including structural and seismic stipulations.
“We talked to the City about the upgrade and the substantial alteration to get early buy-off on the procedure so that we wouldn’t be surprised during the permitting process,” Structural Senior Project Manager Rebecca Hix Collins said. “We showed them what the actual issues are in the building and how we were solving them. That way they had a chance to ask some questions then. When it came to the actual permit review, the reviewer already knew what was going on, so the permit comments were easily solvable.”
These conversations with SDCI minimized seismic upgrades and reduced project costs, allowing the project team to tailor surgical solutions to address only the deficiencies.
Working with Existing Conditions
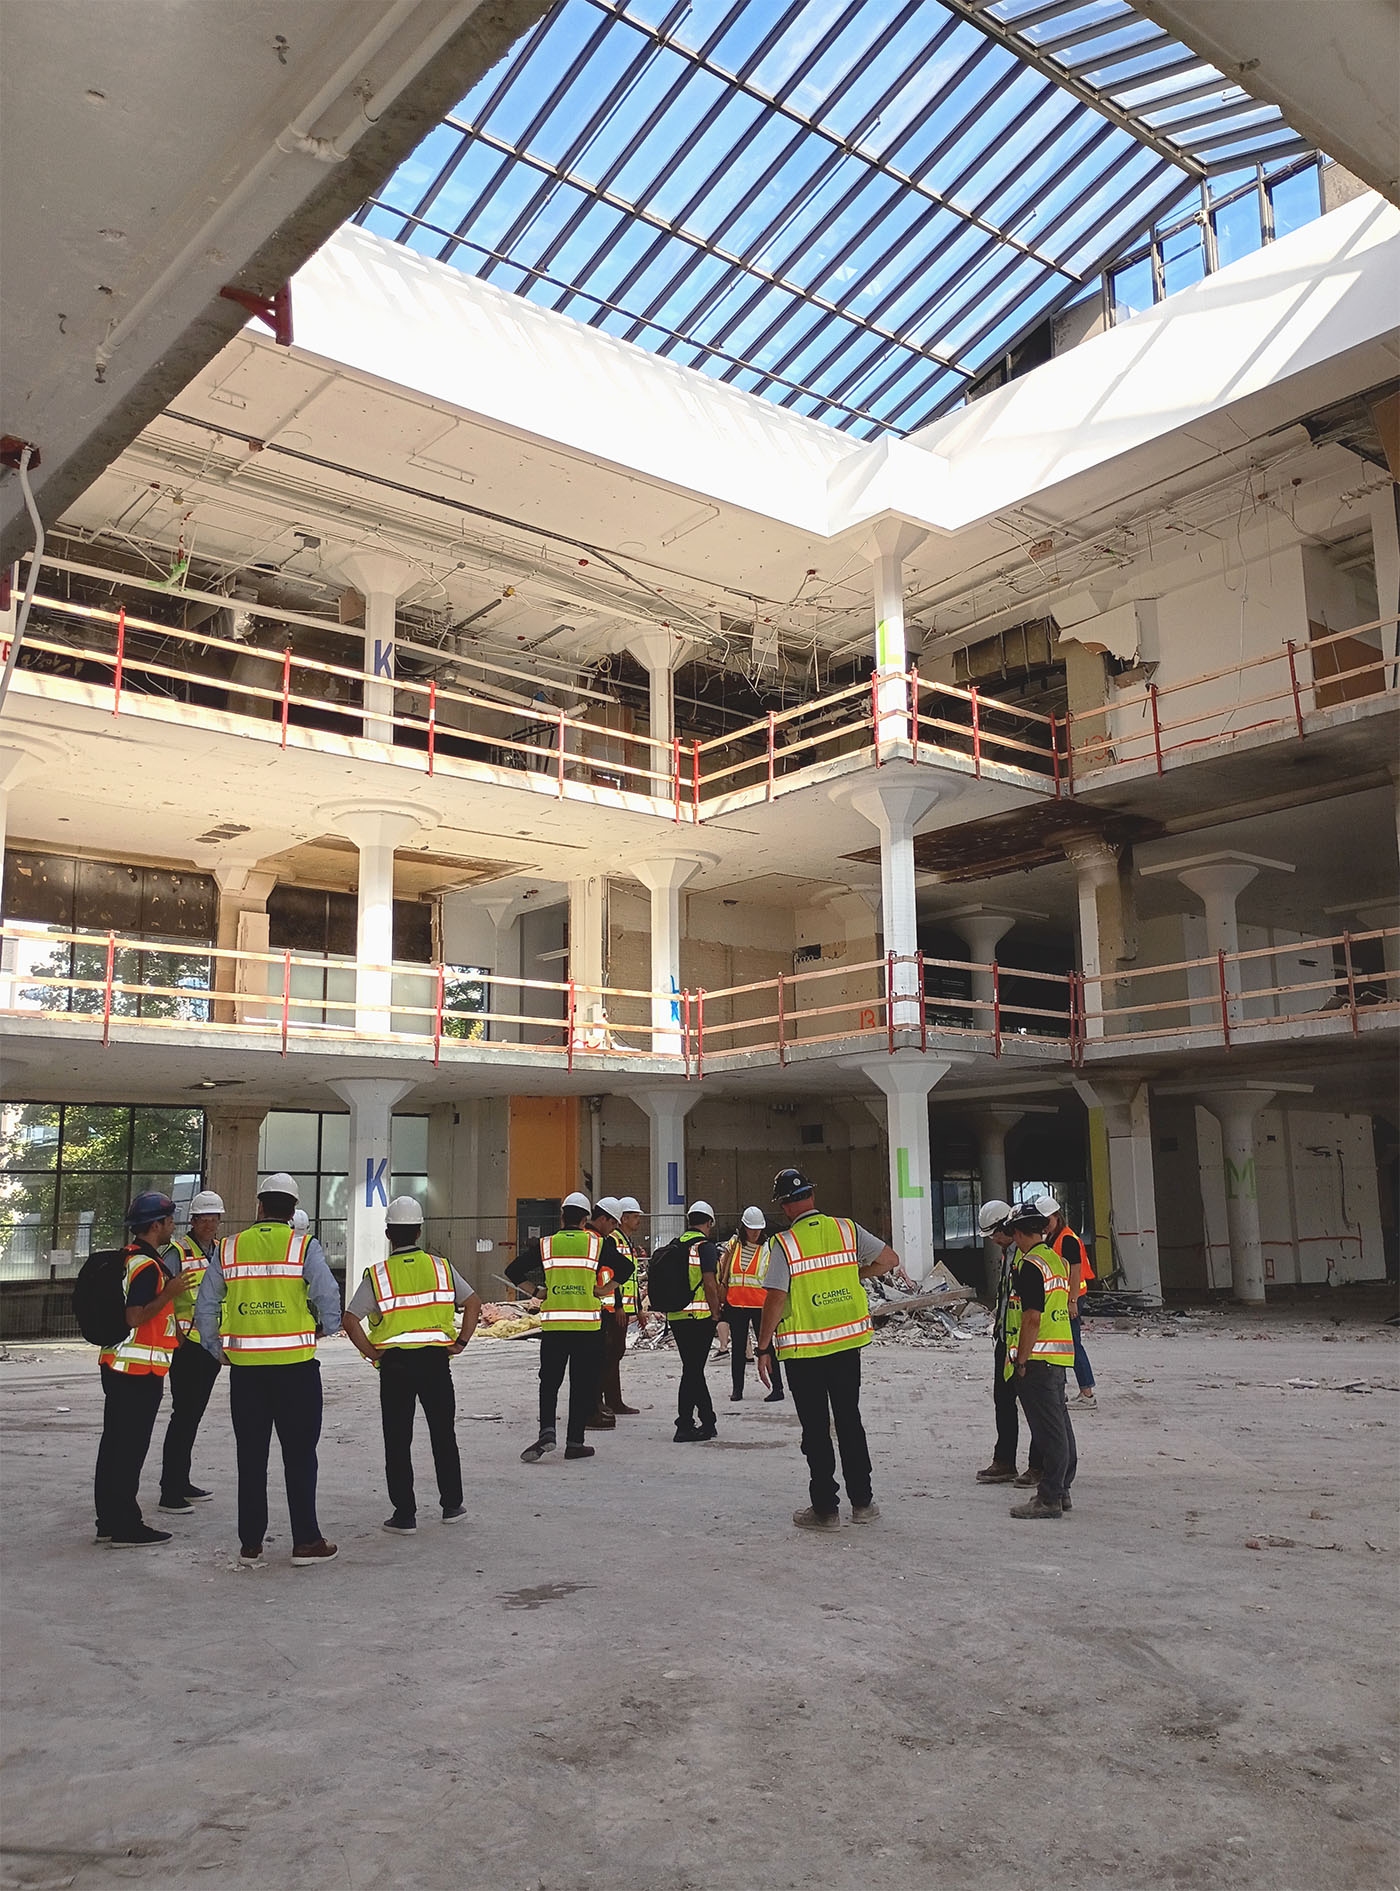
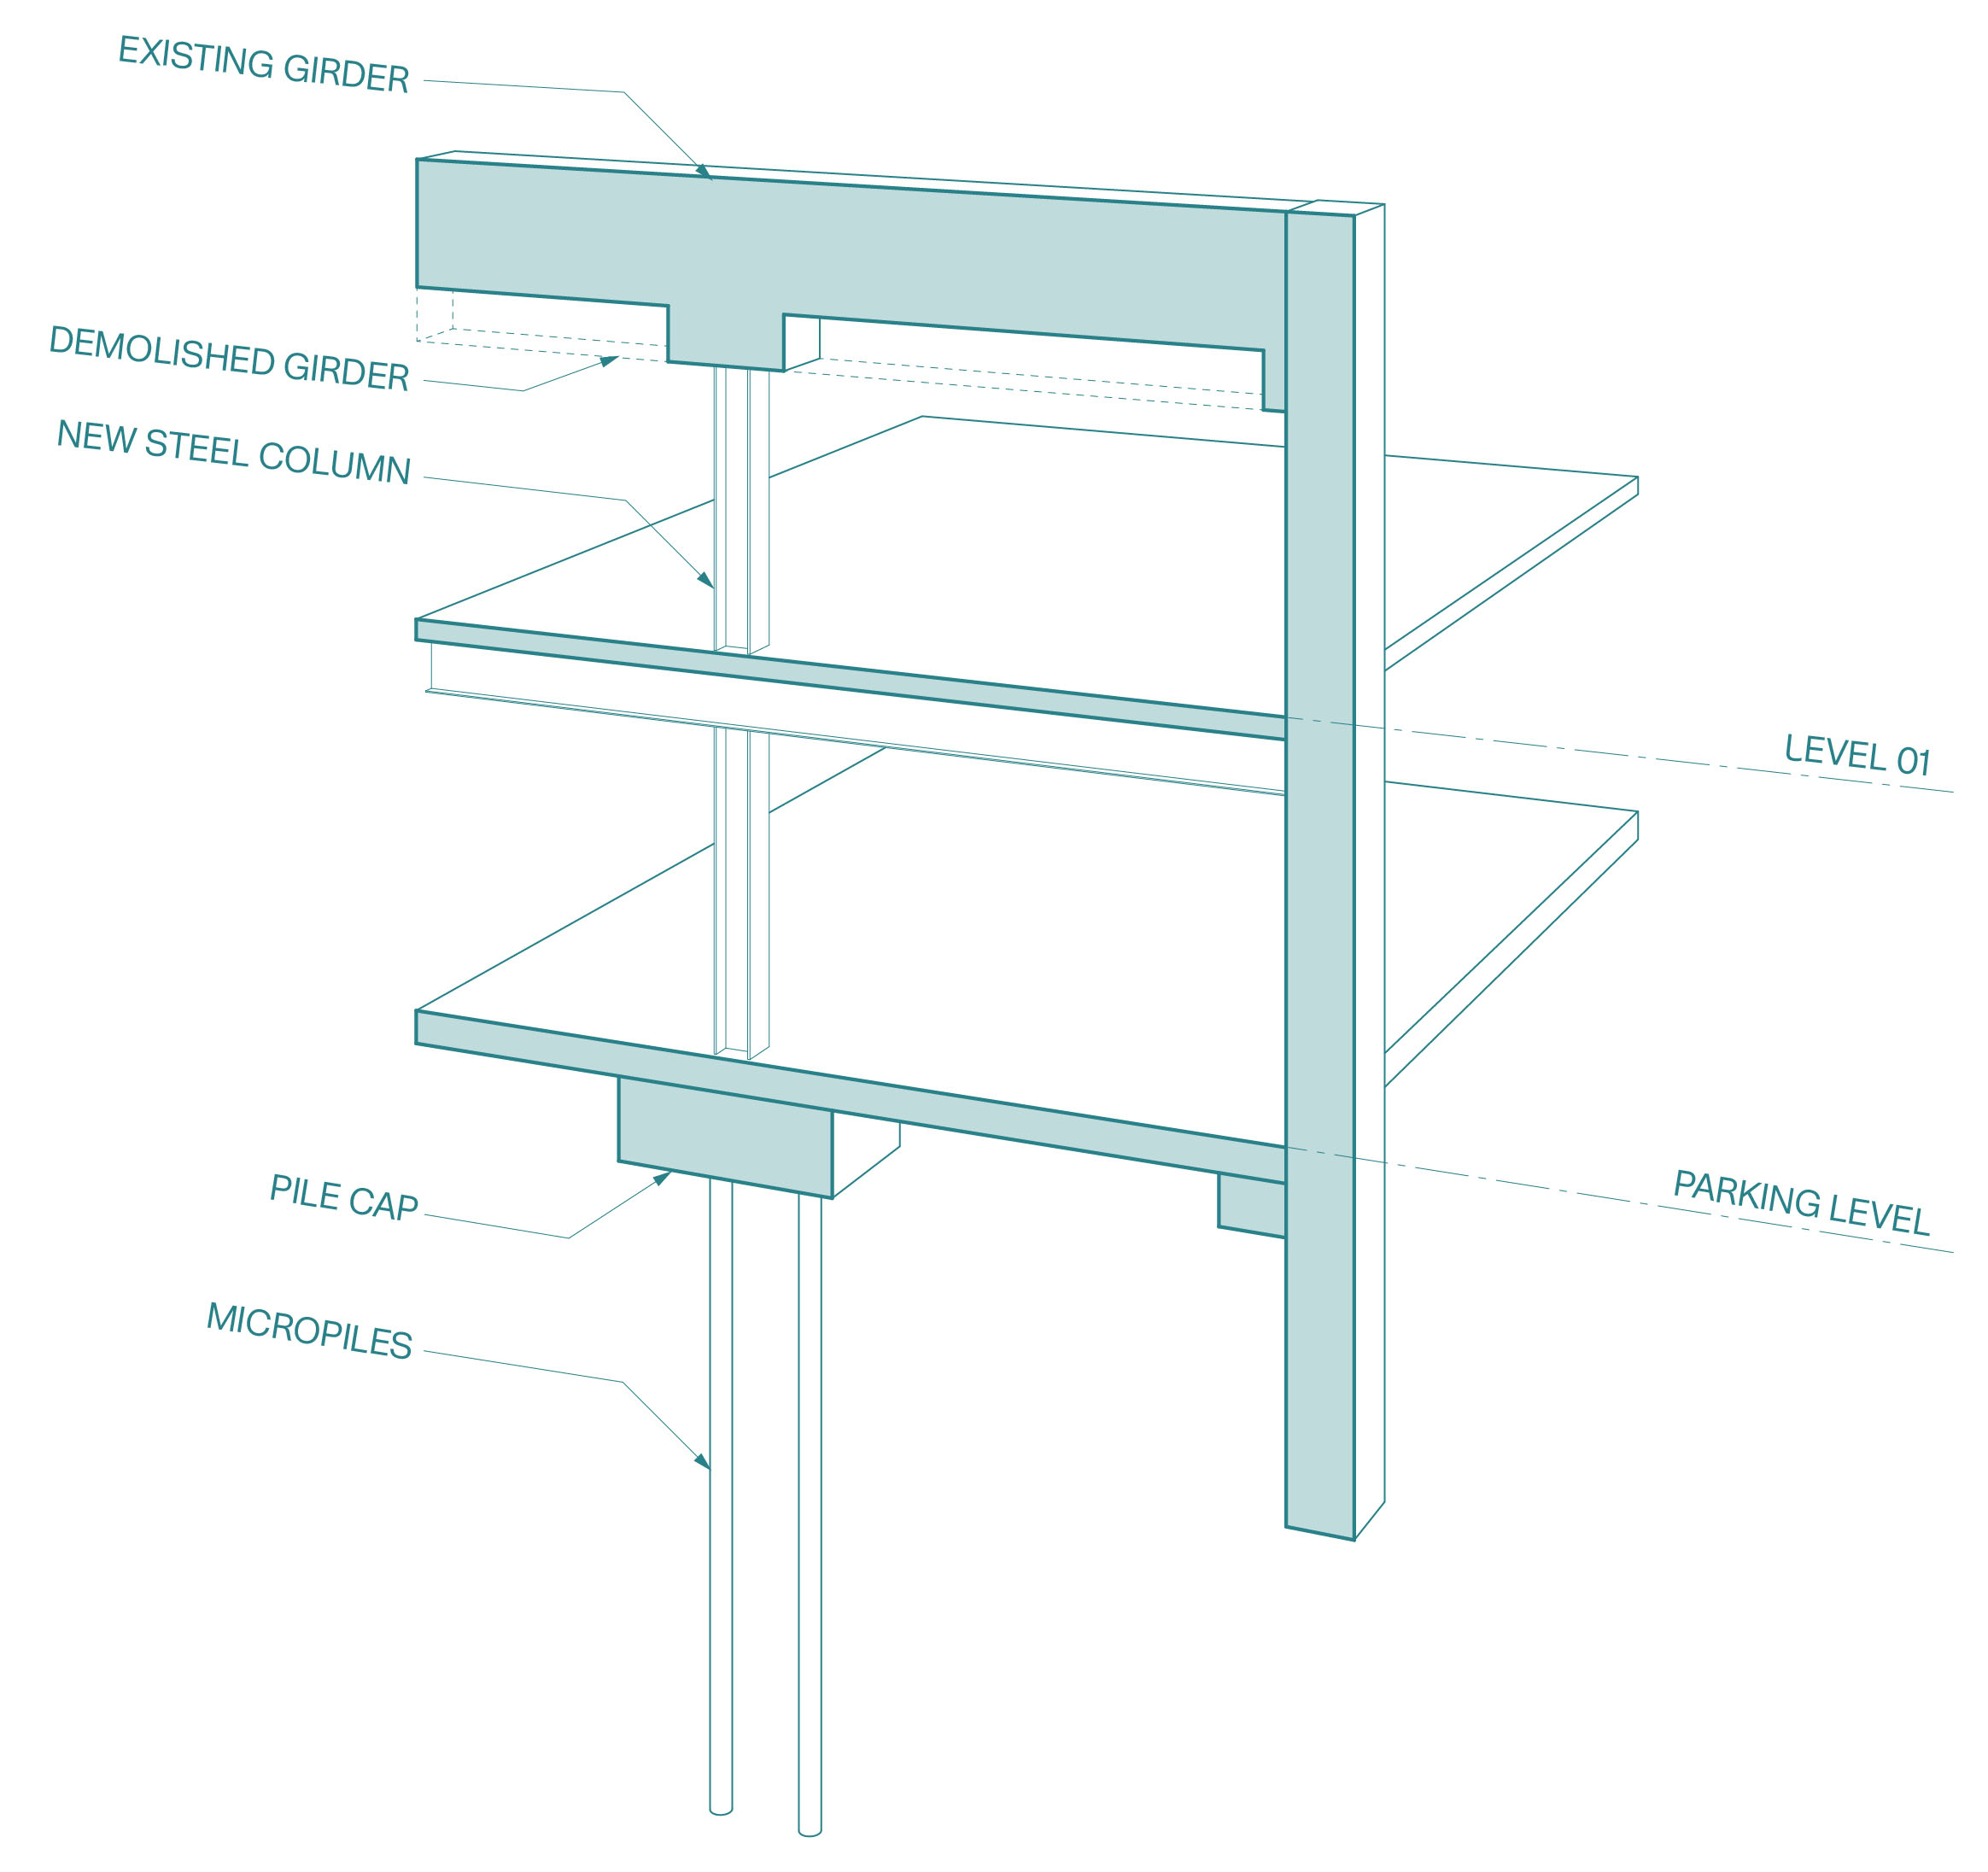
Reusing existing stairs and elevators preserves the building’s character and manages the project budget more effectively. To reclaim valuable space for the parking garage and residential units, portions of the existing five-foot-tall, steel-encased concrete girders are selectively cut to increase head height. Columns that extend to the ground support these loads, requiring additional micropiles to supplement the existing foundation system. Installing buckling restrained braces (BRBs) around the building prevents the existing foundations from being overloaded by new columns and lateral loads.
“It’s amazing that we were able to strengthen 2601 Elliott by adding BRBs in a building that didn’t really have a seismic system. By using distributed BRBs, we’ve been able to reduce foundation work and protect the building during an earthquake,” Rebecca said.
Simplifying Site Access
As project ownership transferred to Carmel Partners, the team streamlined the scheme and optimized the project’s value during design development. The refined civil site plan facilitates site access with a dedicated approach to the parking garage, eliminating an obsolete driveway, and reducing overall project expenses. The basement parking uses a one-way circulation system that responds to the site’s steep grades while improving vehicle access and operations.
“For the addition of a driveway into the parking garage, the street is super steep, so we found a good location that is car-friendly. In the end, the nice thing is the frontage improvements are simple. That’s a good selling point for saving a ton of money in order to construct this project,” Civil Project Manager Michelle Hoffman said.
Paving the Way for Office-to-Residential Conversions
Focusing on strategic, high-impact solutions keeps 2601 Elliott on track for its 2028 completion target. For the project team, seeing this historic building successfully adapt to meet modern housing needs provides a roadmap for what is possible when thoughtful engineering, proactive city coordination, and adaptable design come together. Upon completion, the apartment building will feature one- and two-bedroom units, a ground-floor café, a fitness room, and a roof deck overlooking the Puget Sound. While you wait to apply for a future apartment, you can see construction happening from the street the next time you are on the waterfront.
“I’m hoping that this spurs the same kind of change in the future,” Michelle said. “Seeing that it works, and that the process of getting the permit wasn’t so bad. Hopefully it will make people a little less gun-shy to do this in the future.”