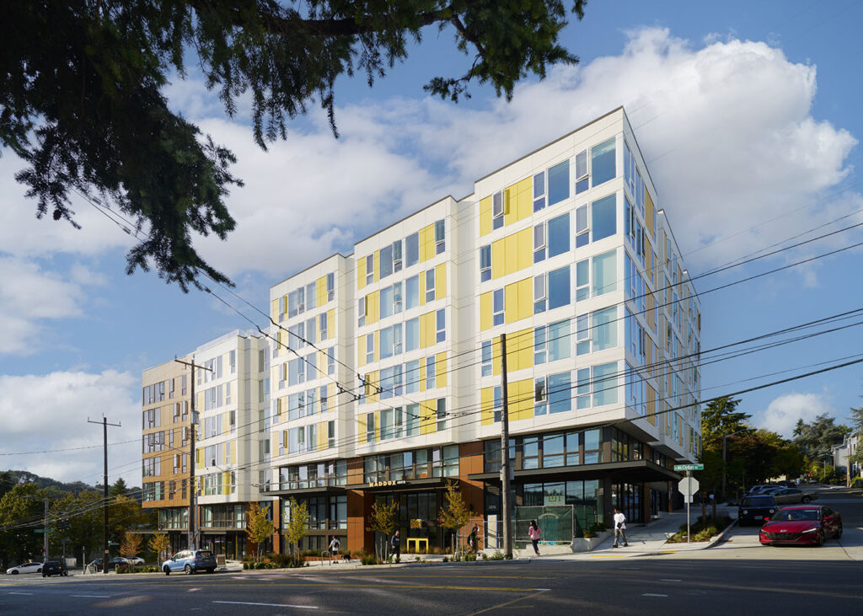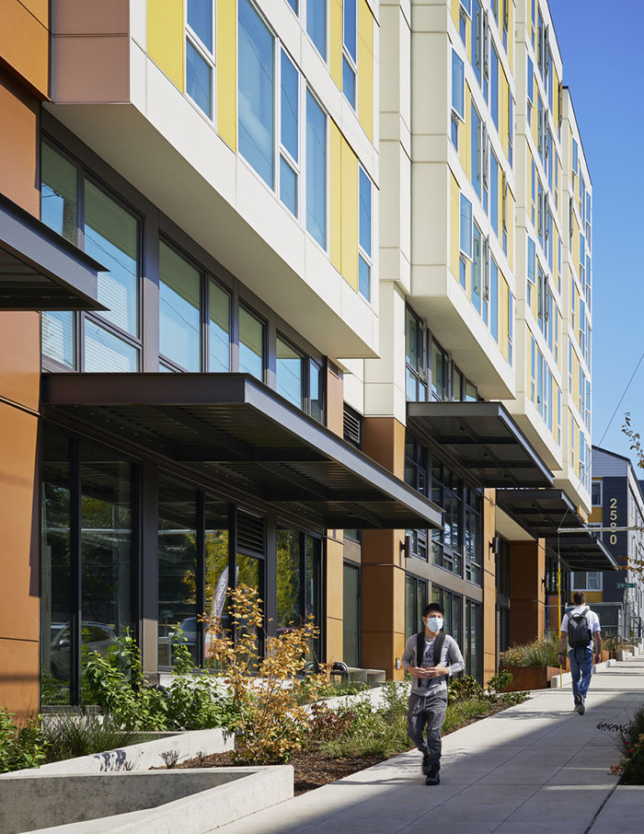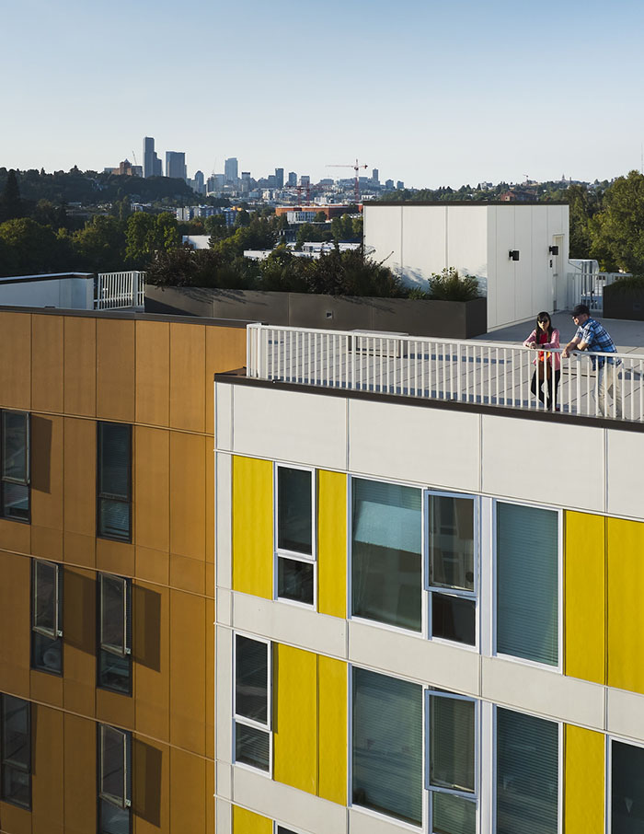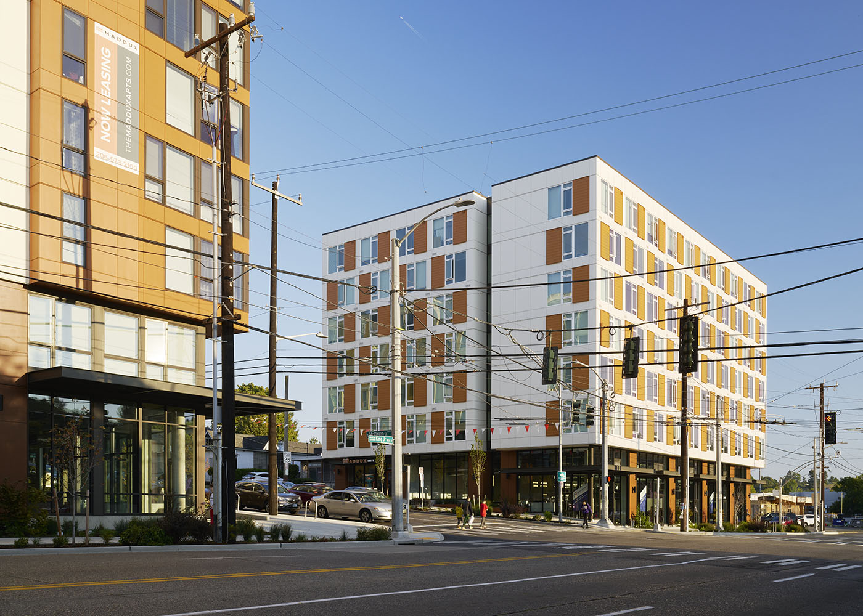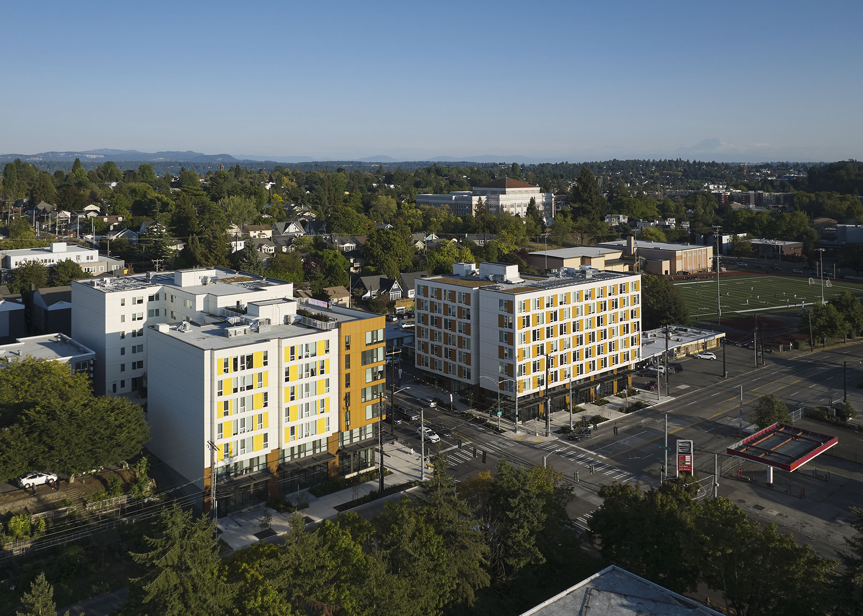
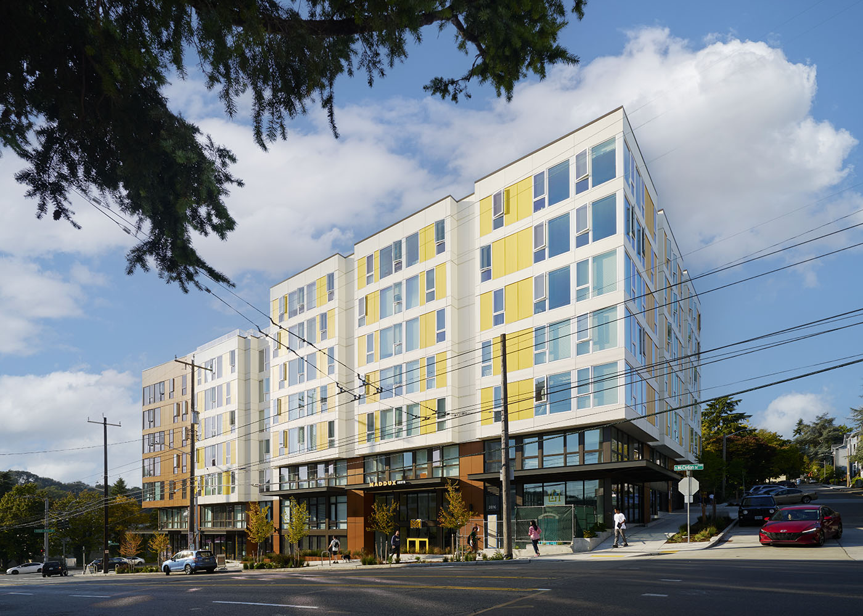
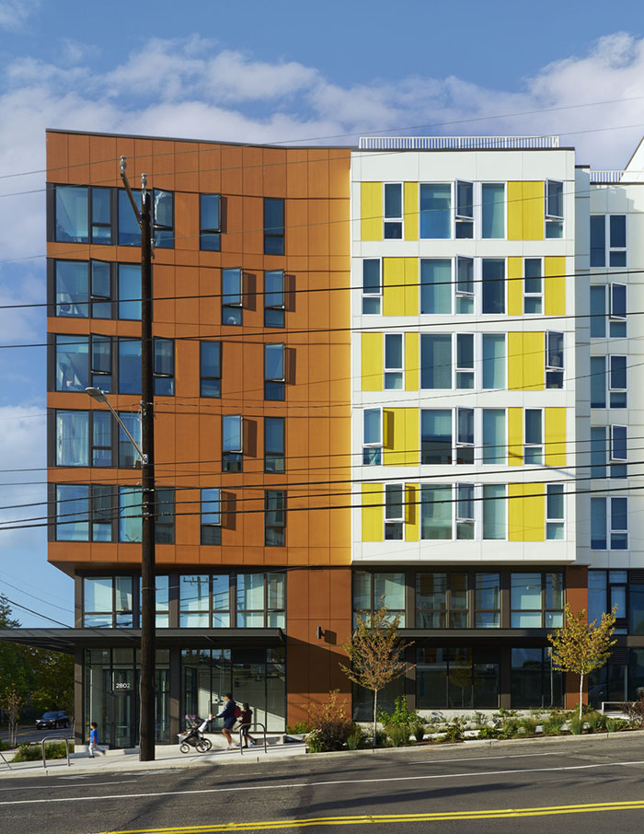
Coughlin Porter Lundeen assisted with permitting and SDCI pre-submittal meetings for one of the few projects under permit review following the amended Seattle Building Code that allows six (6)-story wood-framed housing.
The first-of-its-kind partnership between Mt. Baker Housing Association (MBH) and the Washington State Department of Ecology used state funds to mitigate contamination left by previous landowners (a gas station/auto repair shop and a dry cleaner) on the brownfield sites. Shoring design across both sites coordinate the mass excavation of polluted soil. Vibratory concrete columns installed below a gravel load transfer platform mitigate liquefaction potential and strengthen the soil below the building footings and slab on grade.
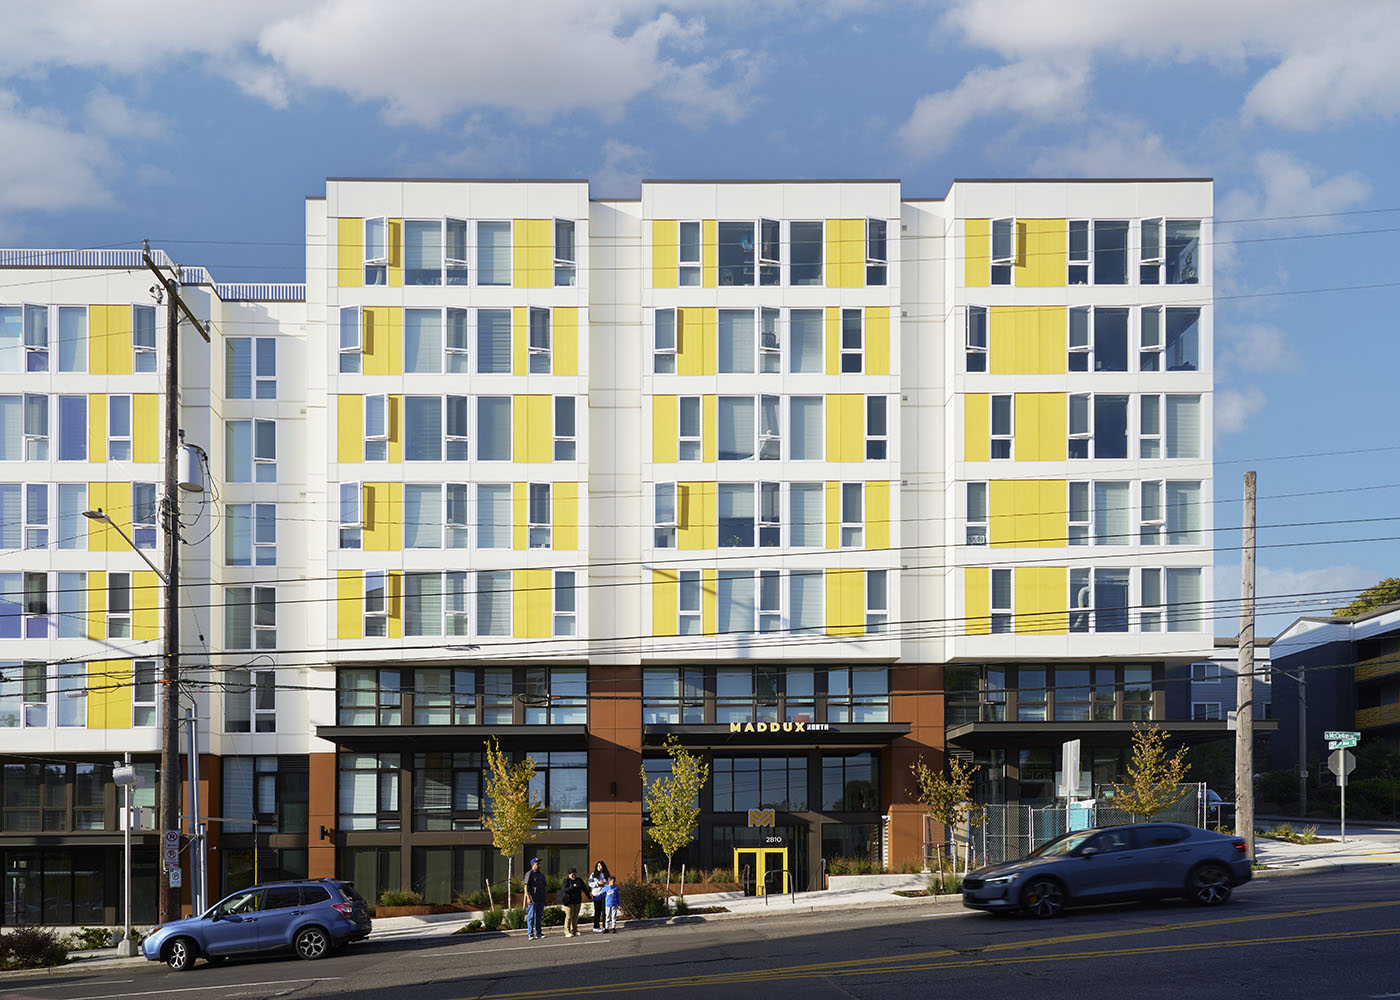
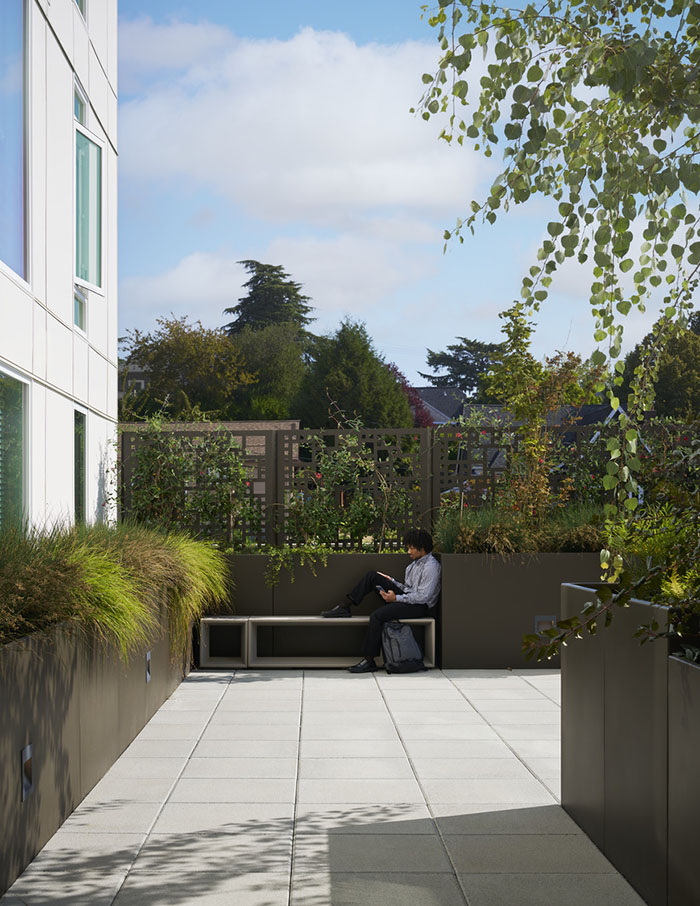
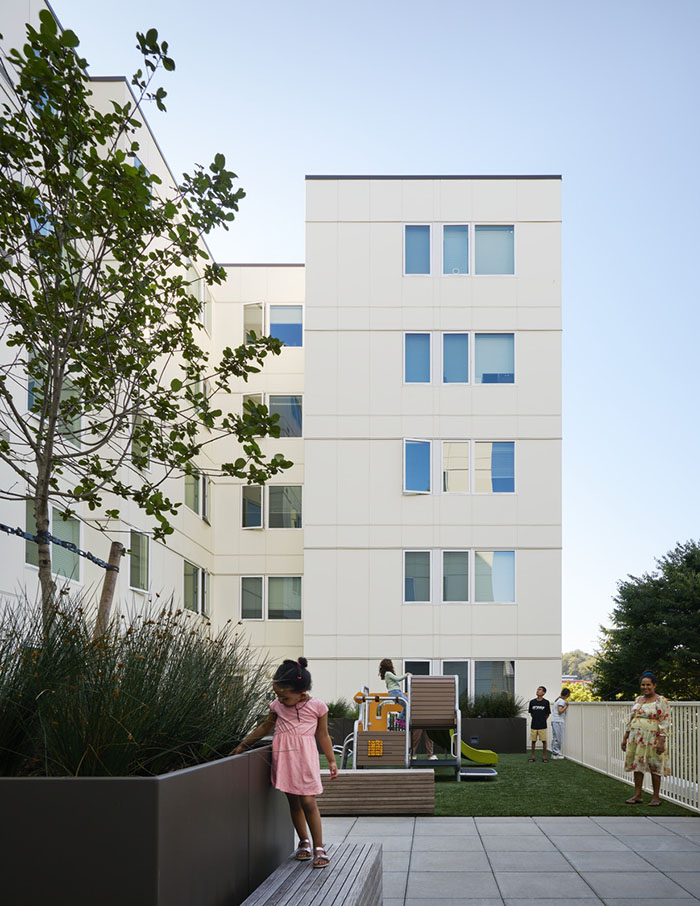
Limited stormwater design respects the soil contamination and high water table; adding more water to the soil could cause remaining contaminates to migrate beyond the site. Non-infiltrative measures such as stormwater planters and green roofs successfully mitigate the stormwater impacts of this redevelopment.
© KEVIN SCOTT – All Rights Reserved